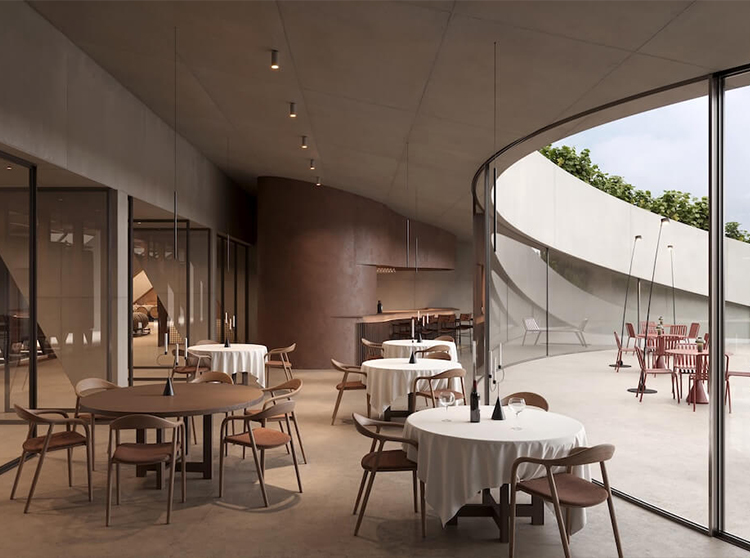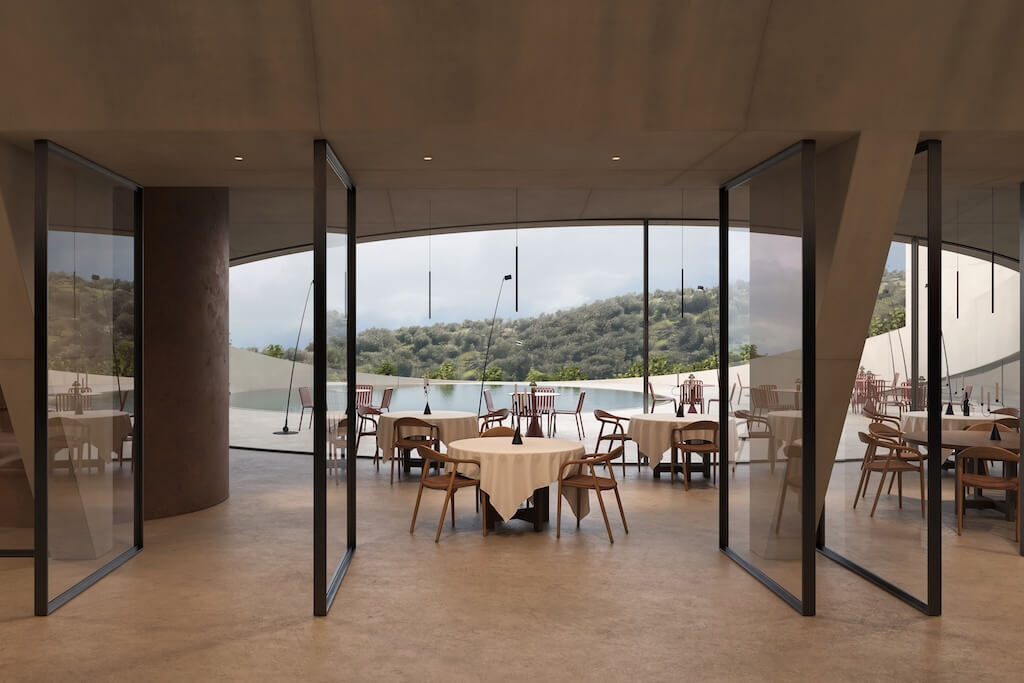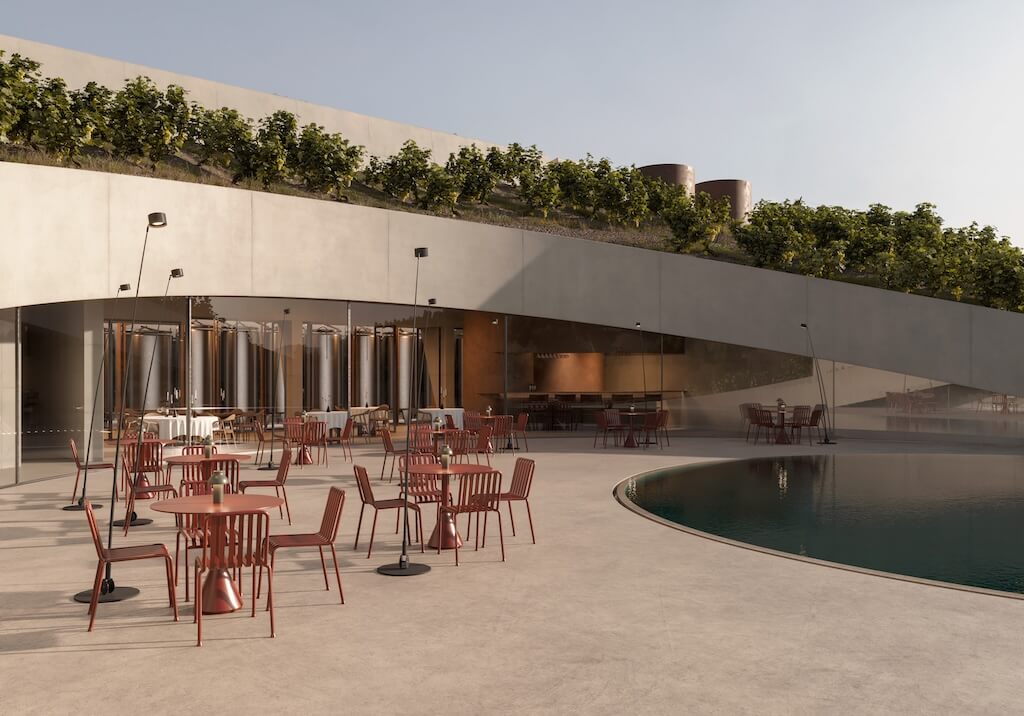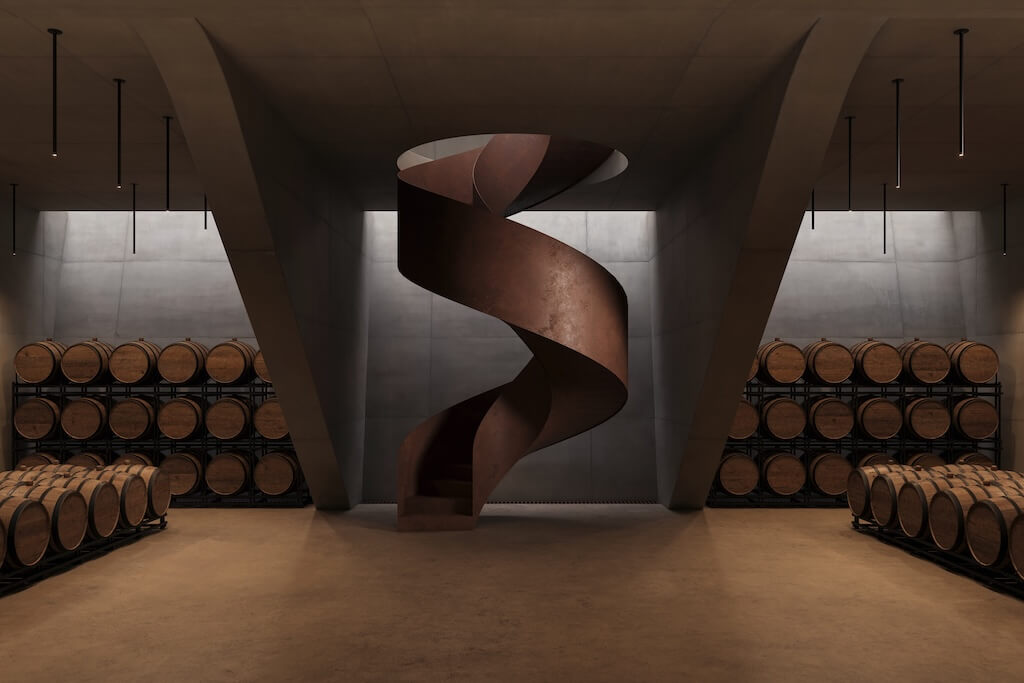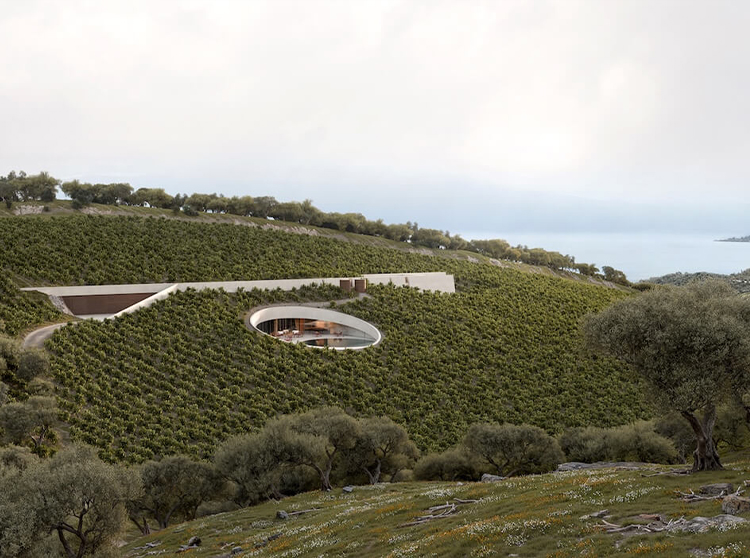
The wine-tasting experience follows a carefully designed architectural narrative. As visitors walk through the vineyard rows, guided by the geometric alignment of the vines and the earthy scent of the soil, a subtle cut in the landscape reveals the hidden, underground structure. The descent unfolds gradually, with a linear passage guiding visitors alongside the wine production process. From the reception area, a circular staircase leads down to the main level of the winery.
The journey continues through the dim aging hall with its barrels, the production spaces, the glass-enclosed fermentation room with tall steel tanks, and the bottling and storage areas. The coolness of the earth, combined with the aromas and atmosphere of the space, enhances the sensory experience, leading to the act of wine tasting.
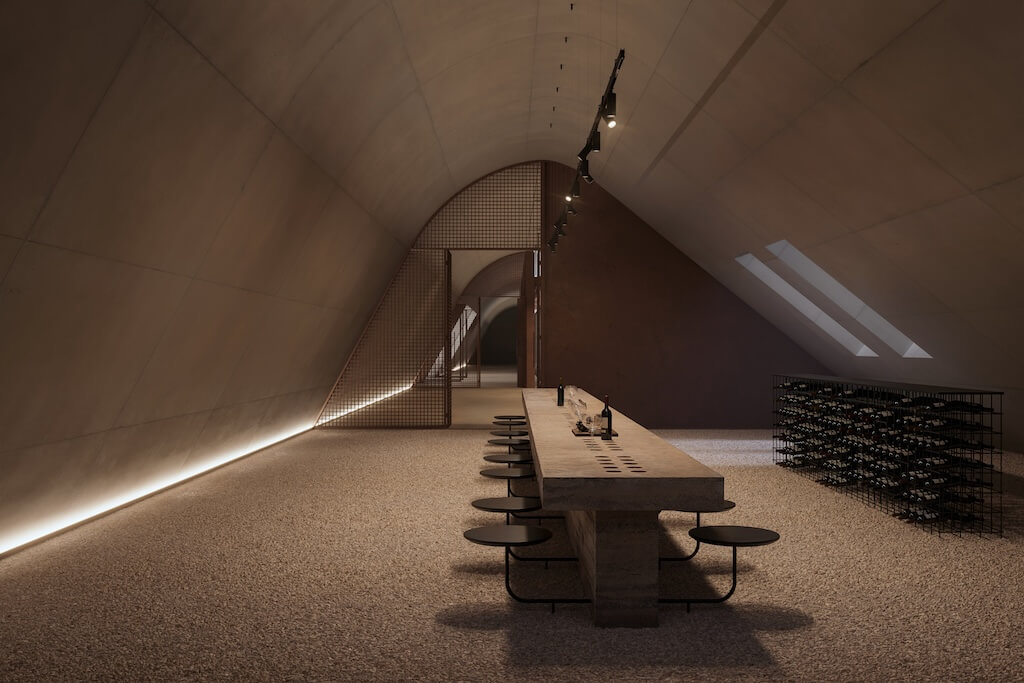
In a secluded tasting hall, the vaulted ceiling, sloping walls, and soft natural light create a quiet, cave-like environment. The experience culminates at a circular opening that reconnects visitors with daylight and views of the vineyard. This final space serves as a place for reflection, completing a journey that mirrors the winemaking process—from descent into the earth to re-emergence into light.