In the heart of Curitiba, Casa 17-JB brings together Brazilian modernism, Italian architectural influences and the surrounding native forest in a refined dialogue between architecture and nature.
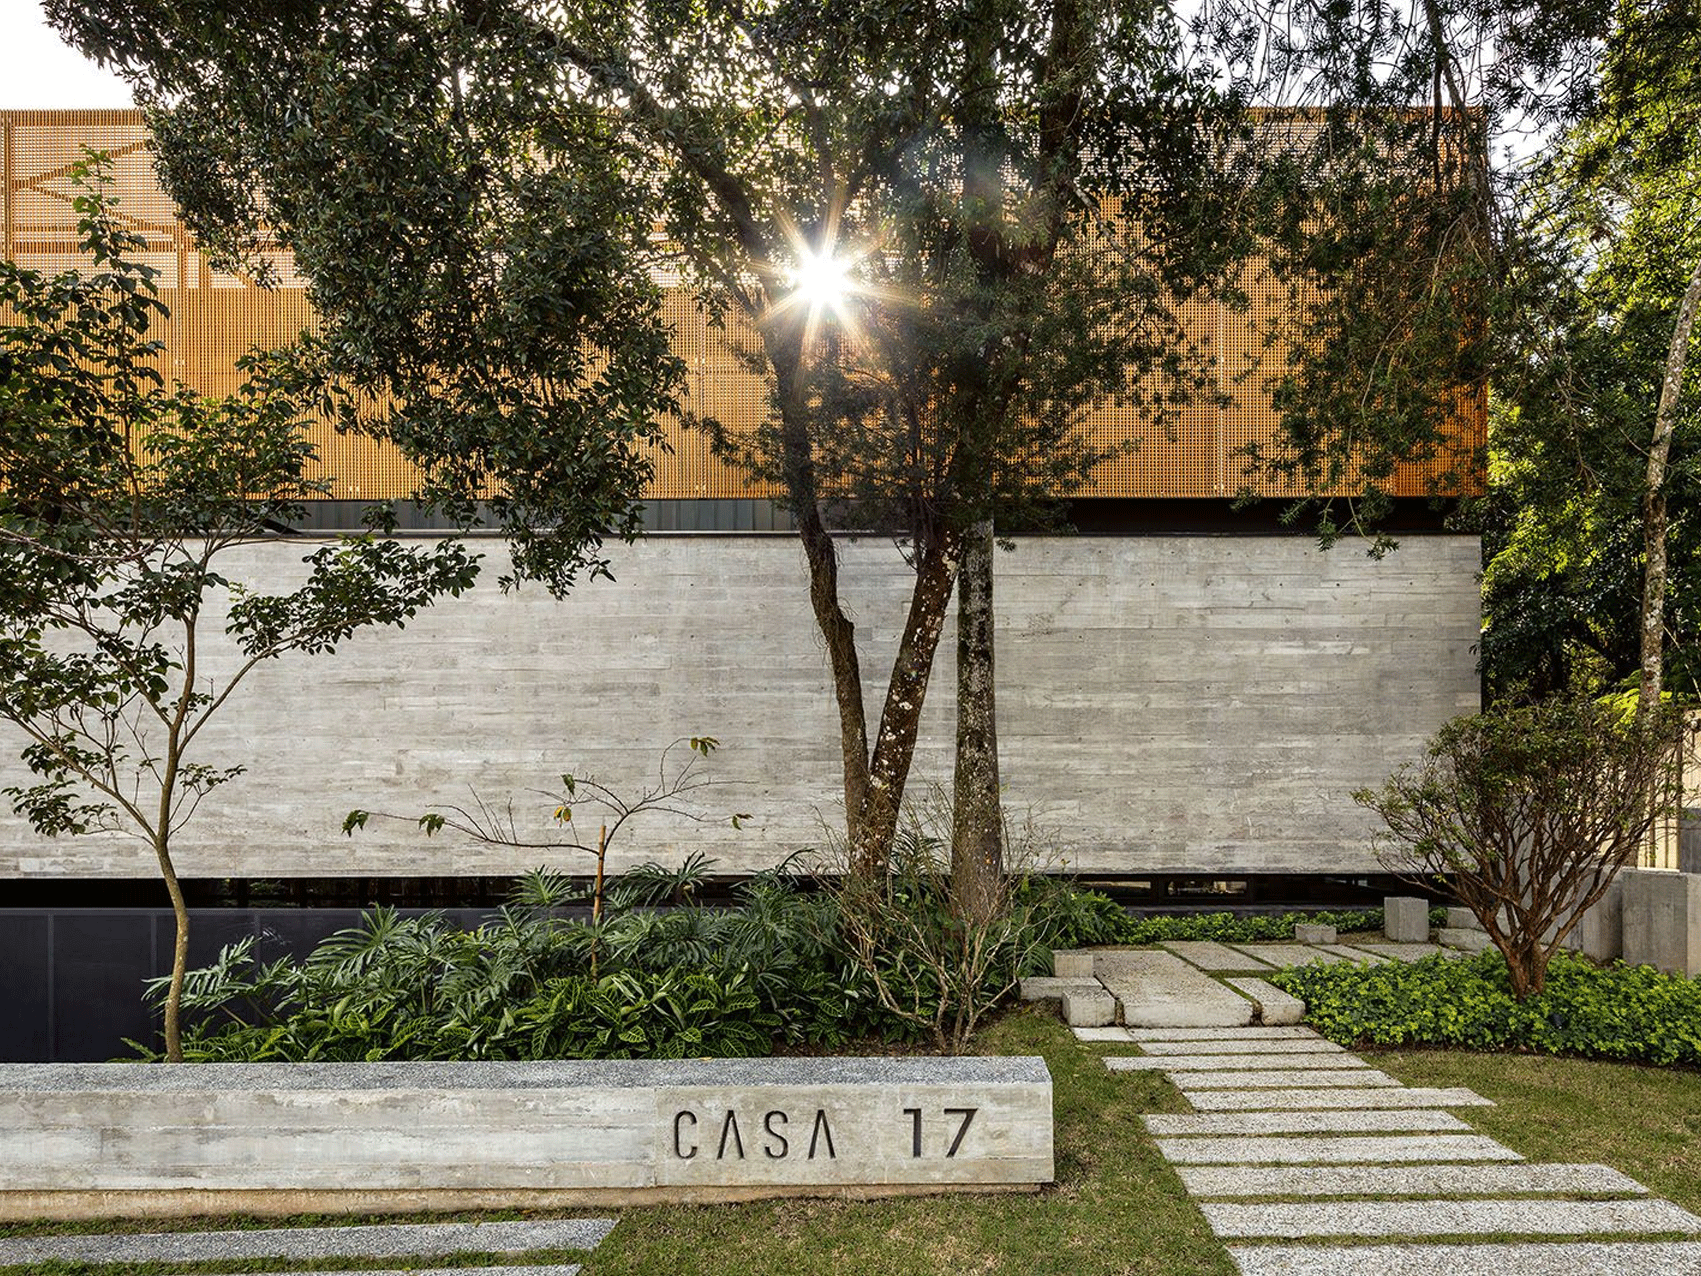
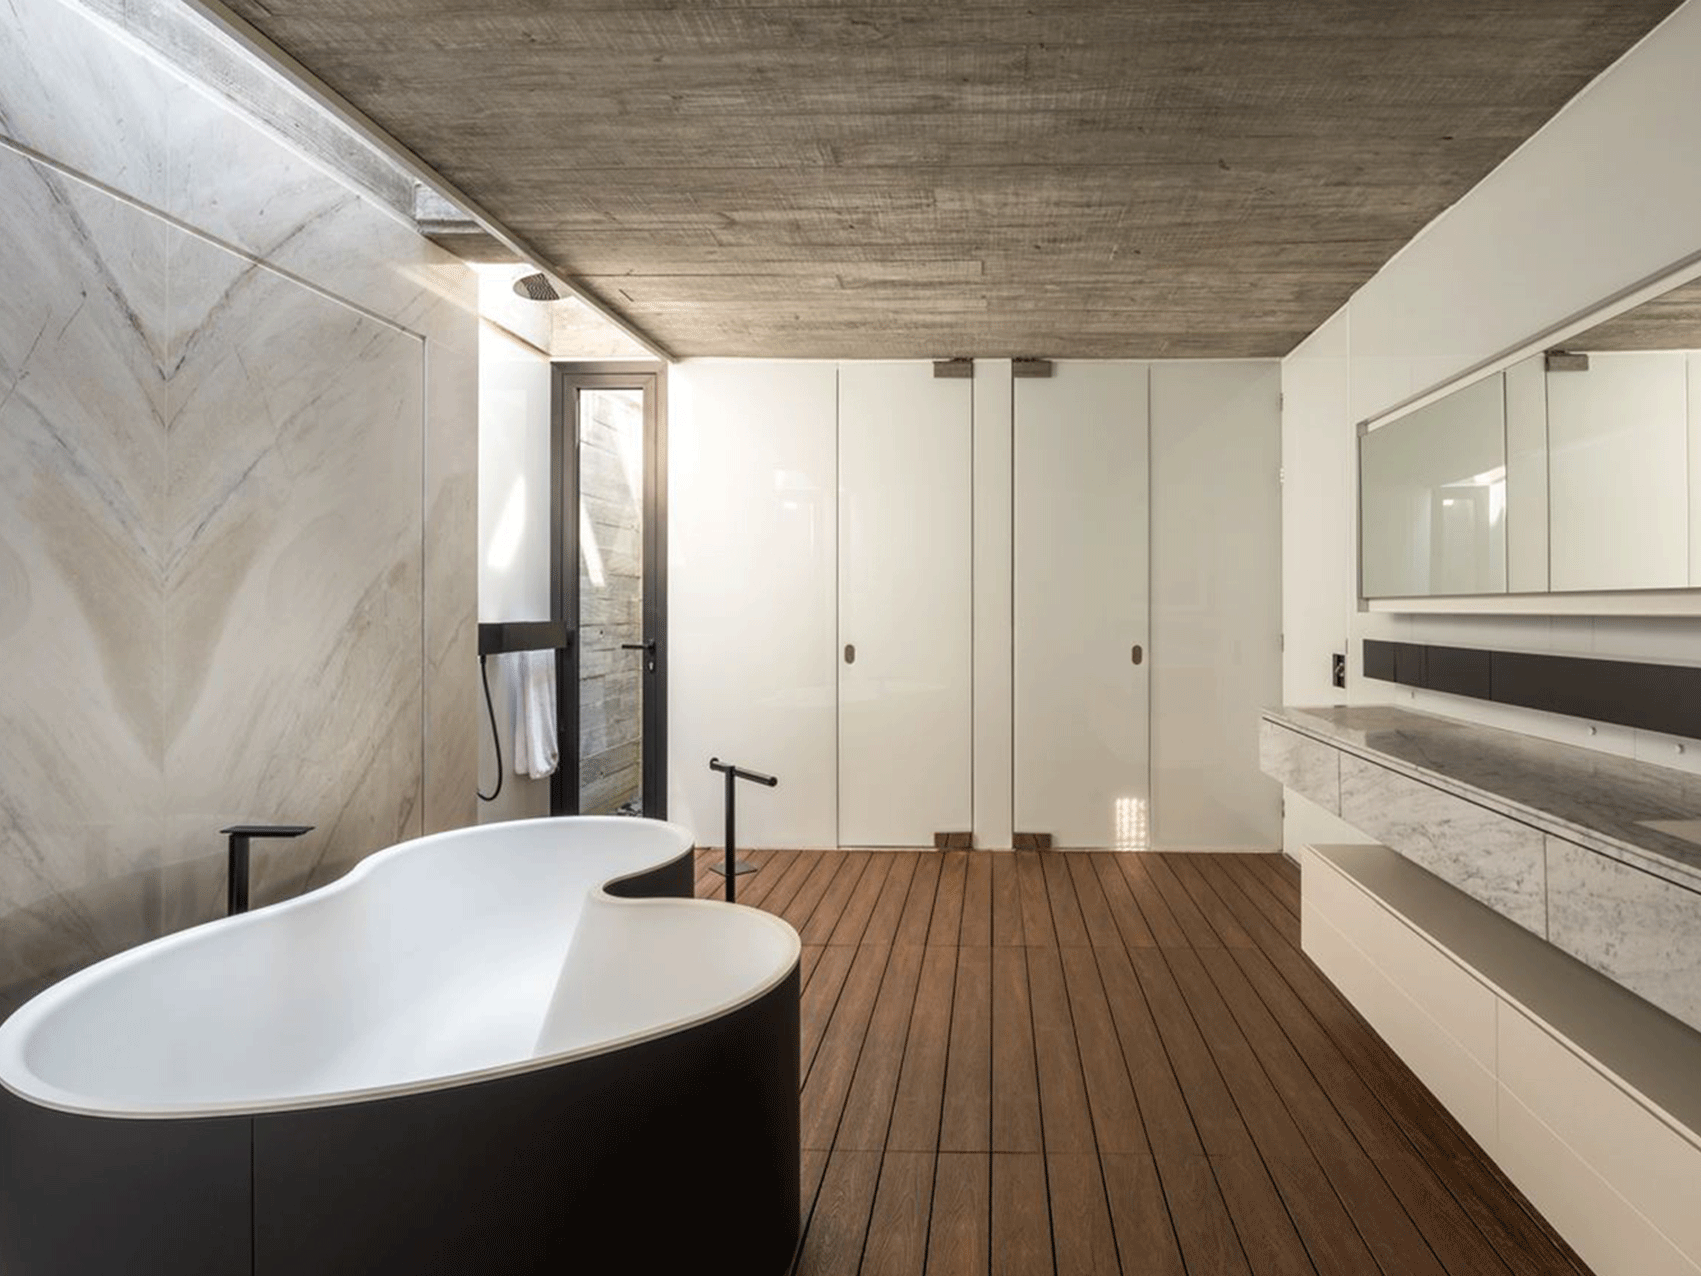
Designed by Luiz Volpato, the villa is shaped by the sloping site and organised into four overlapping volumes, including an underground level. Exposed concrete, warm timber and generous openings create a contemporary interpretation of Brutalism, while preserving the existing vegetation.
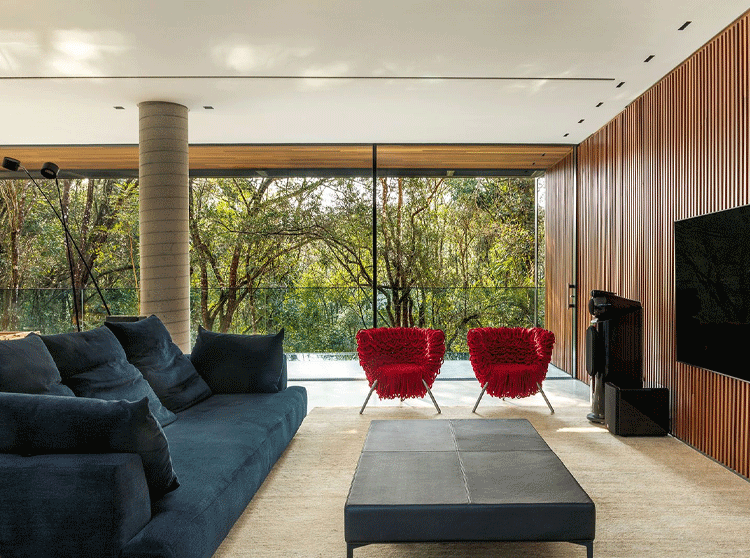
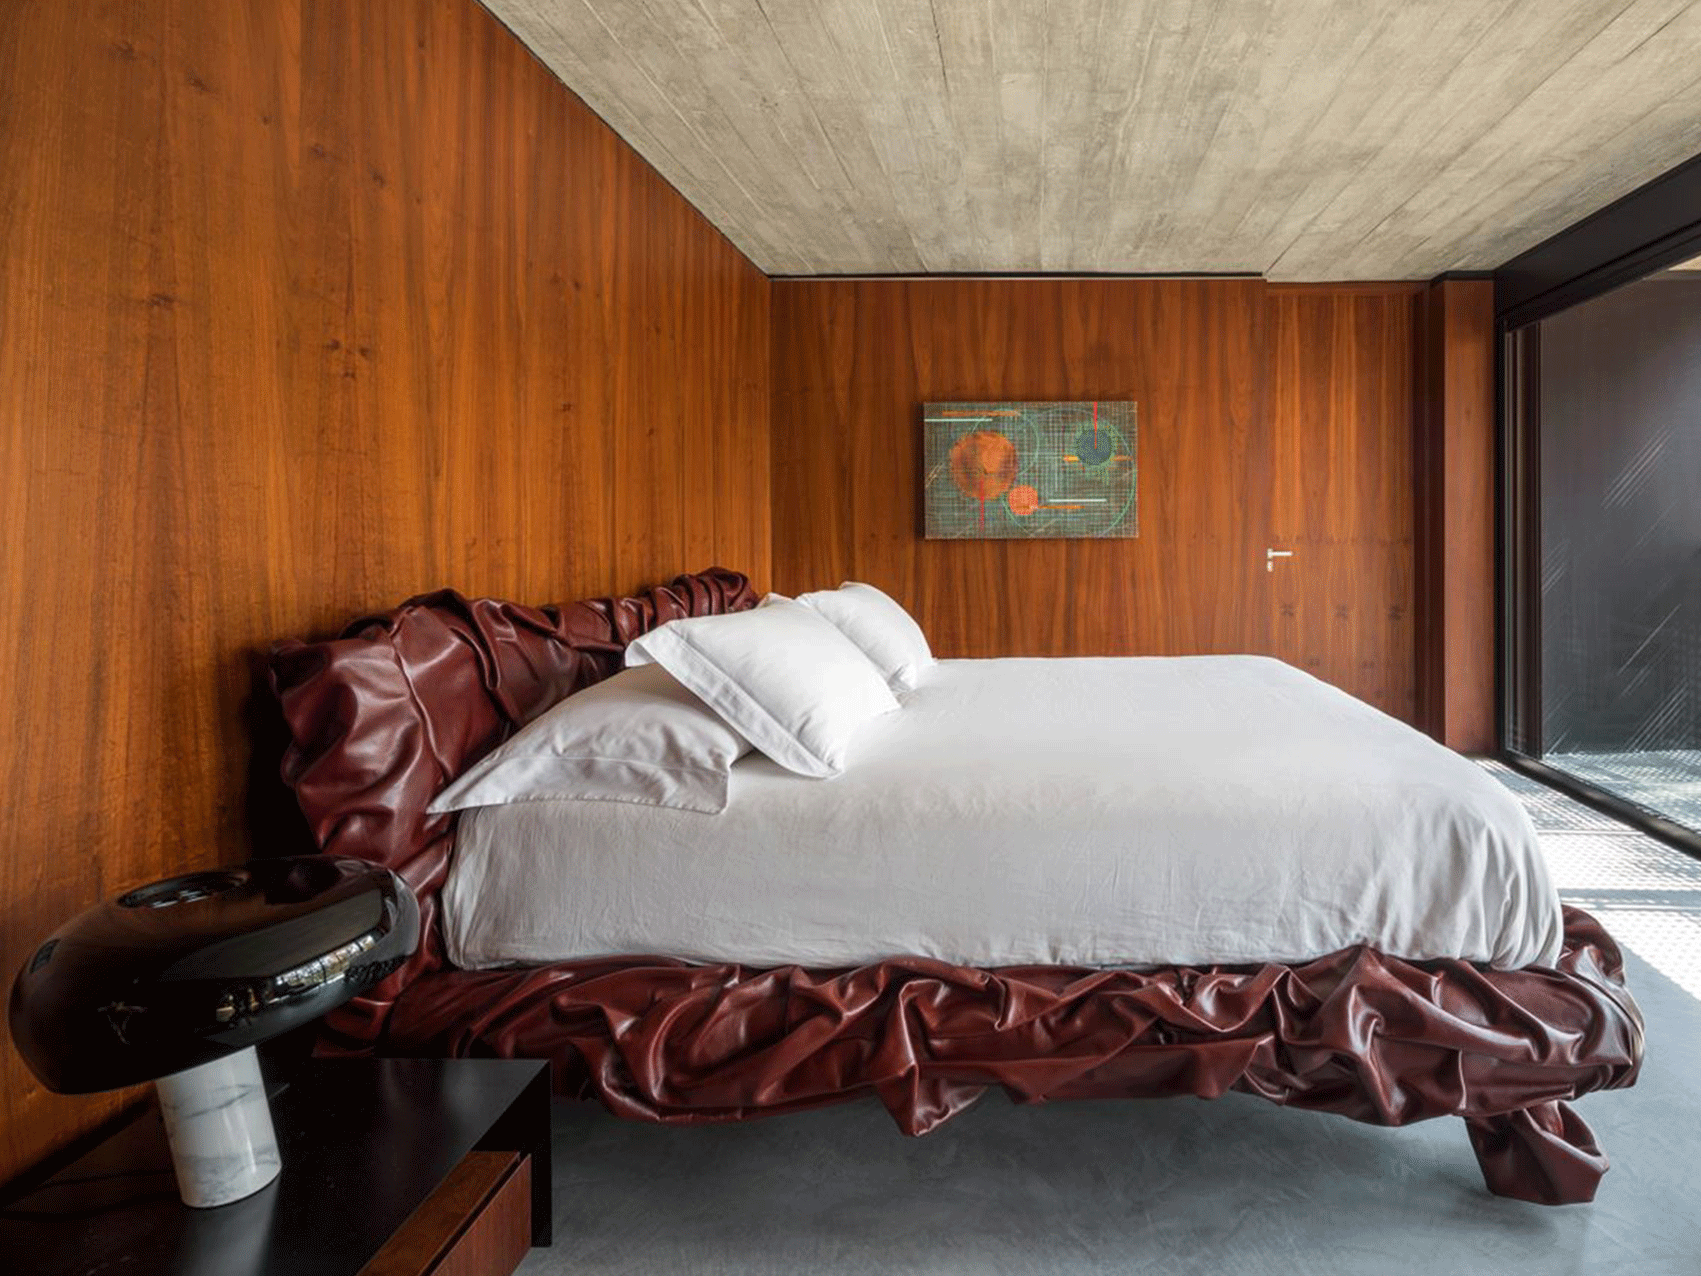
A social volume at street level is defined by a large concrete wall, while the timber-clad residential level houses the living room and four suites, all opening towards the tree canopy. Below, a dark service block accommodates the garage, gym, indoor pool and sauna, with a climate-controlled wine cellar positioned deep underground.
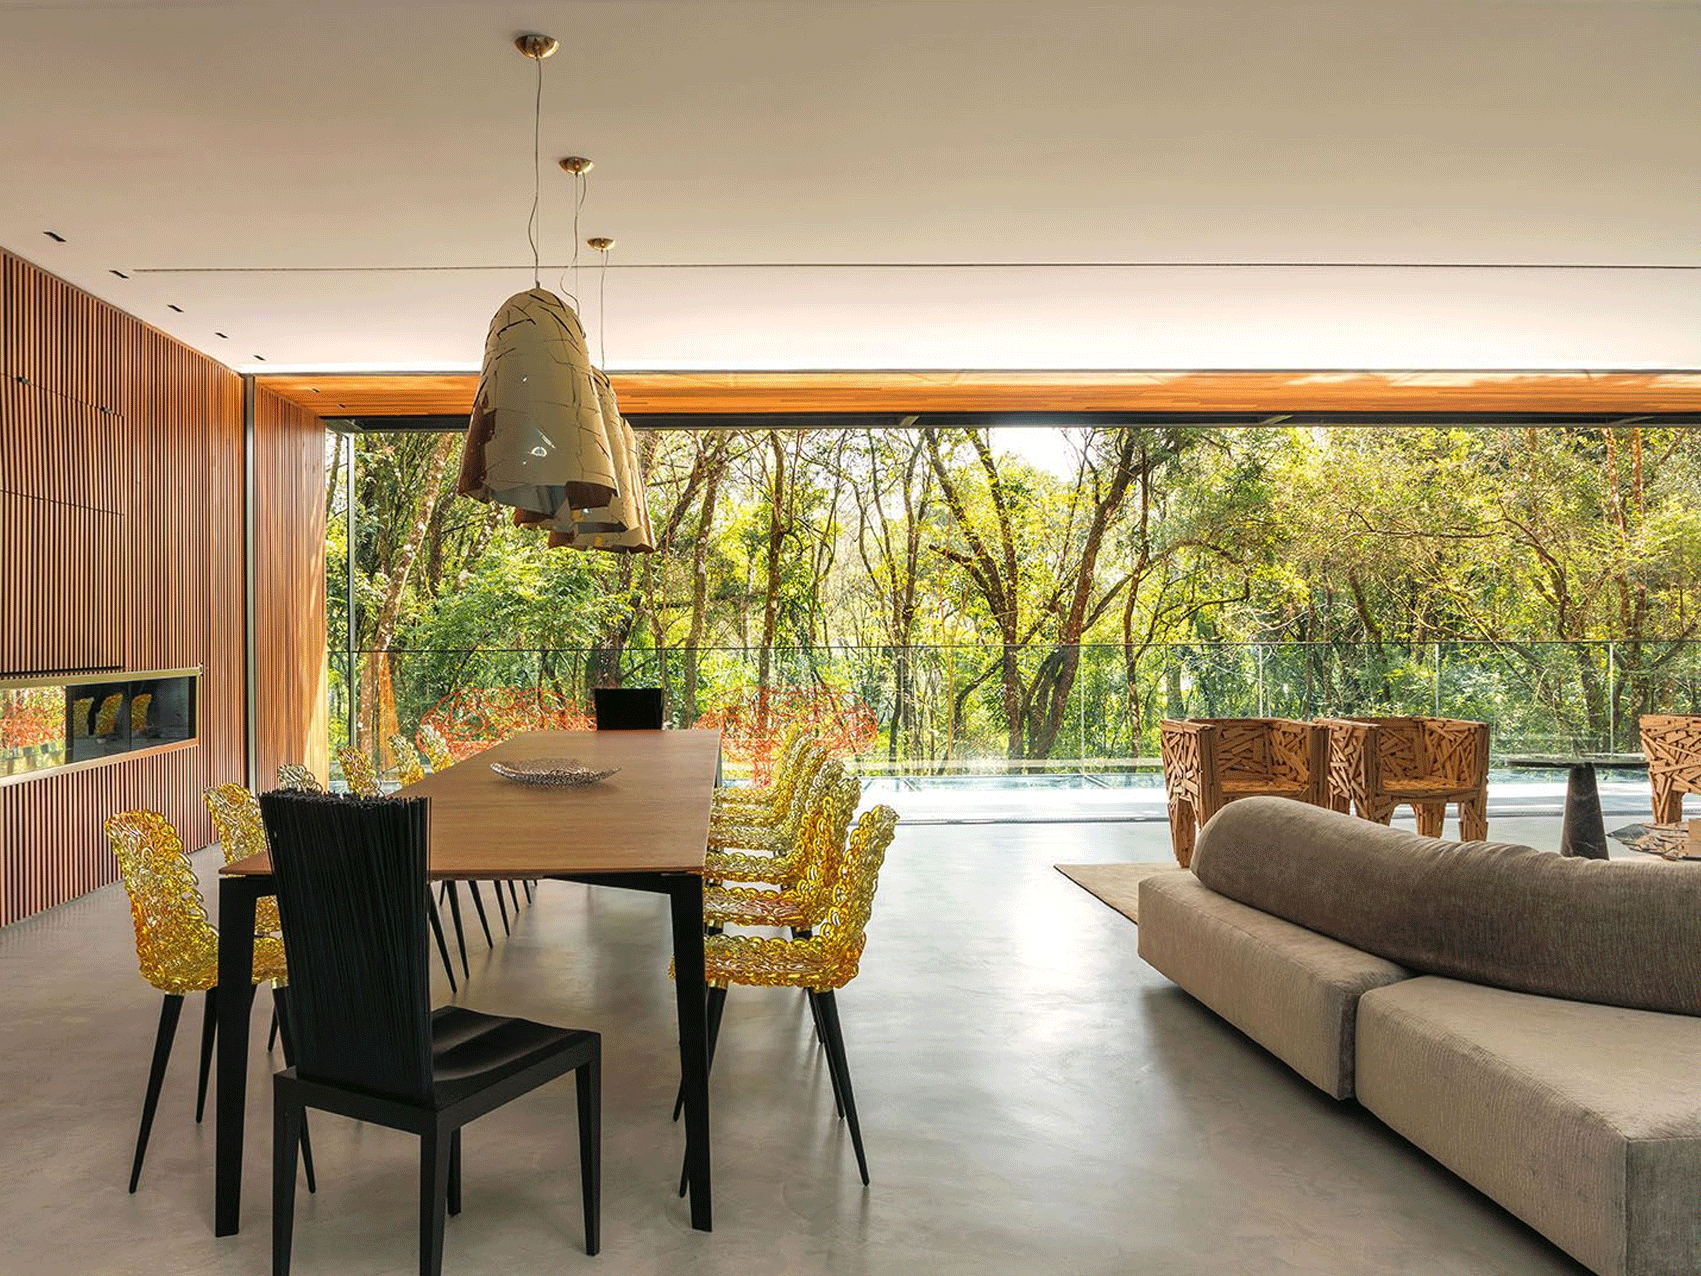
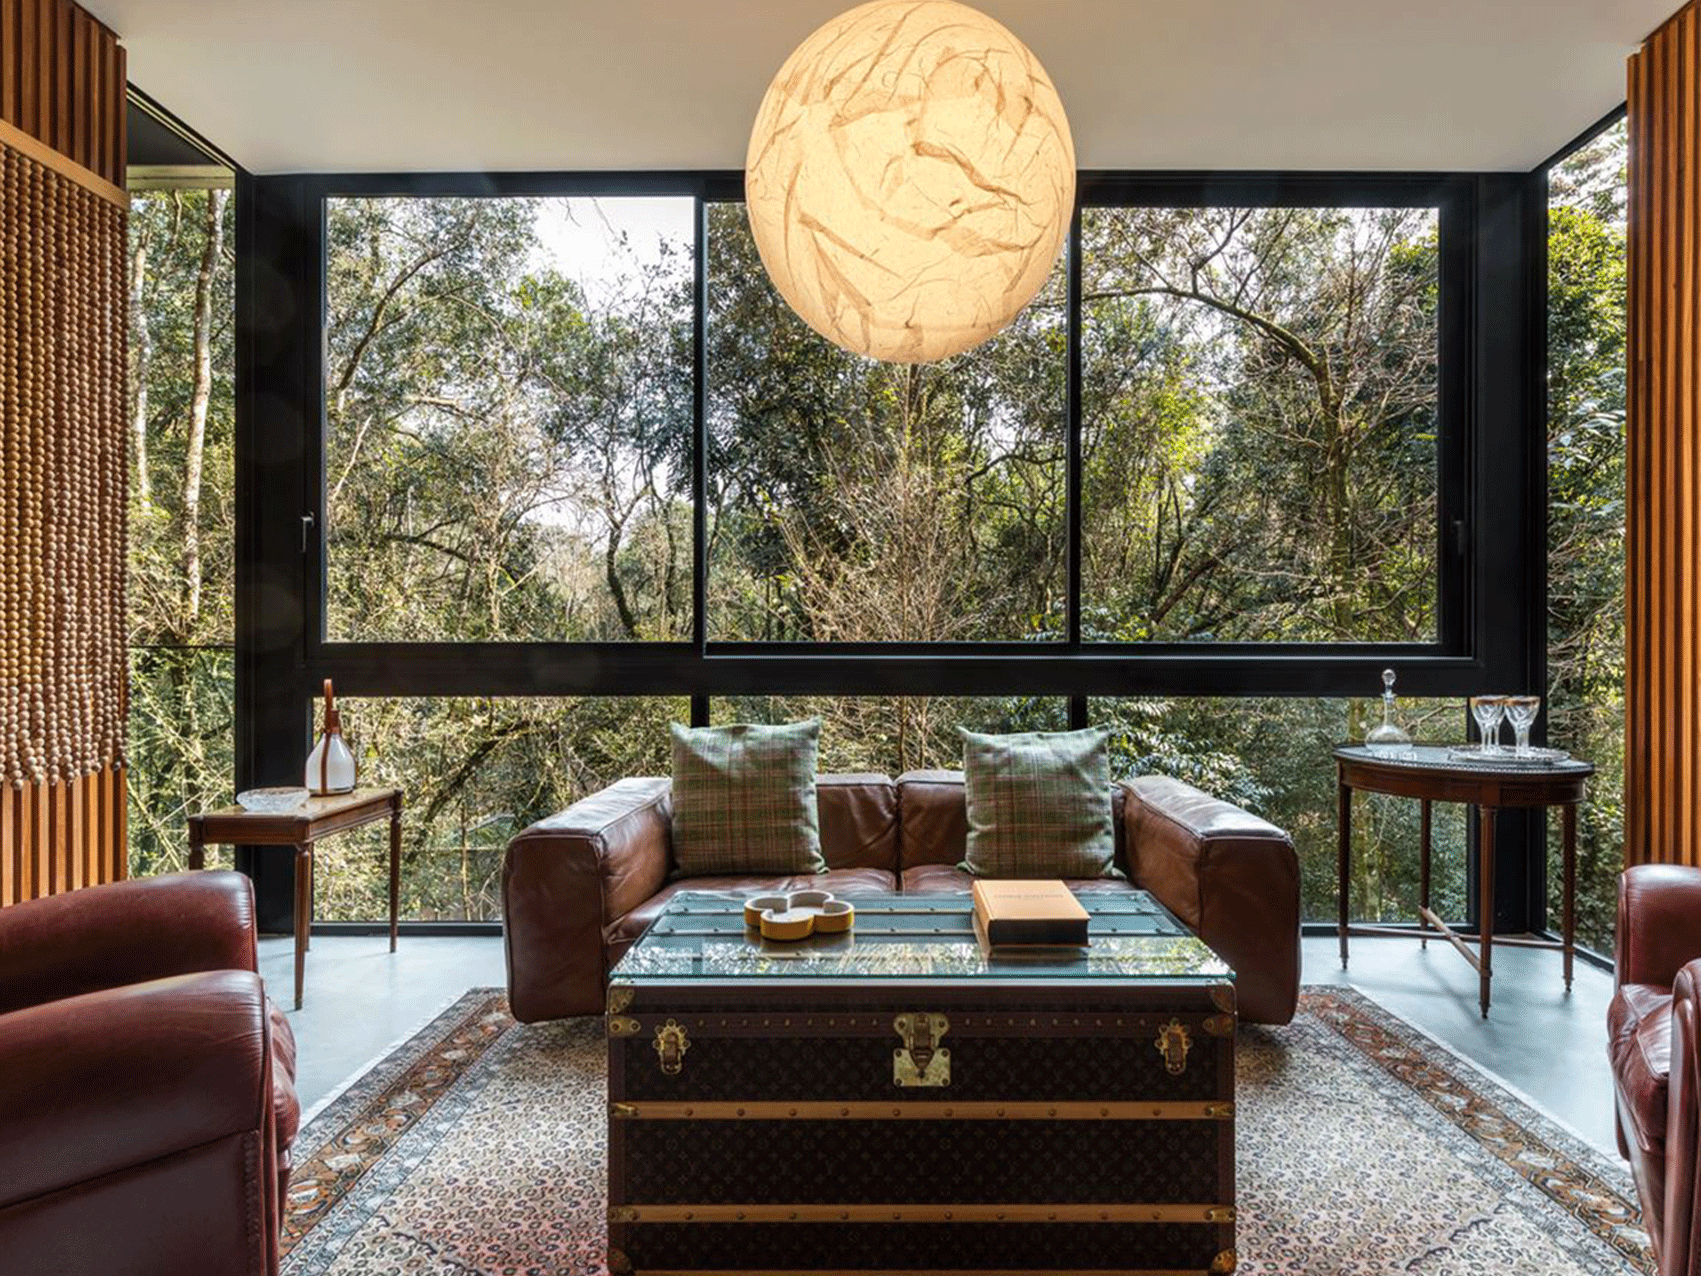
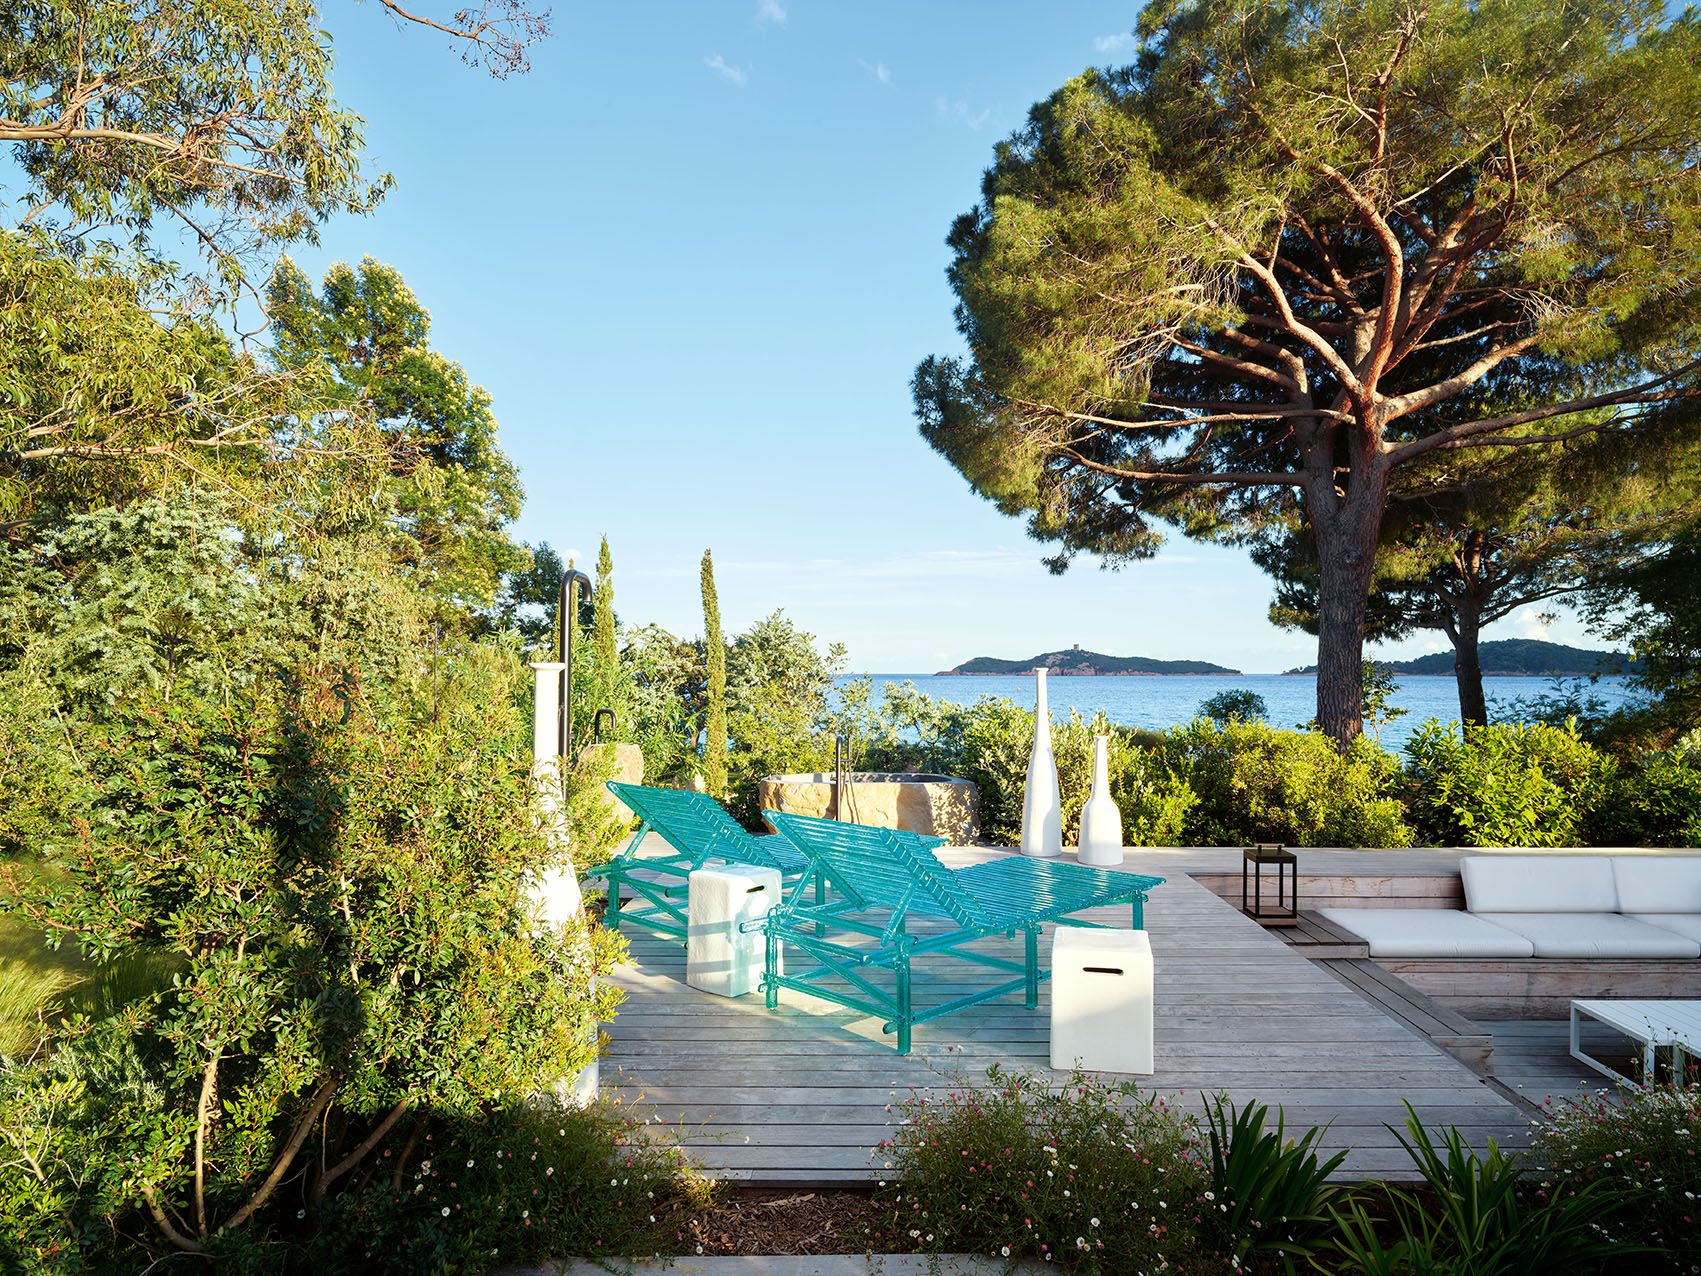
“The vegetation is not simply a backdrop; it is an active element of the design,” says Volpato. Carefully positioned openings dissolve the boundary between inside and out, allowing light, shadow and greenery to constantly transform the interiors.
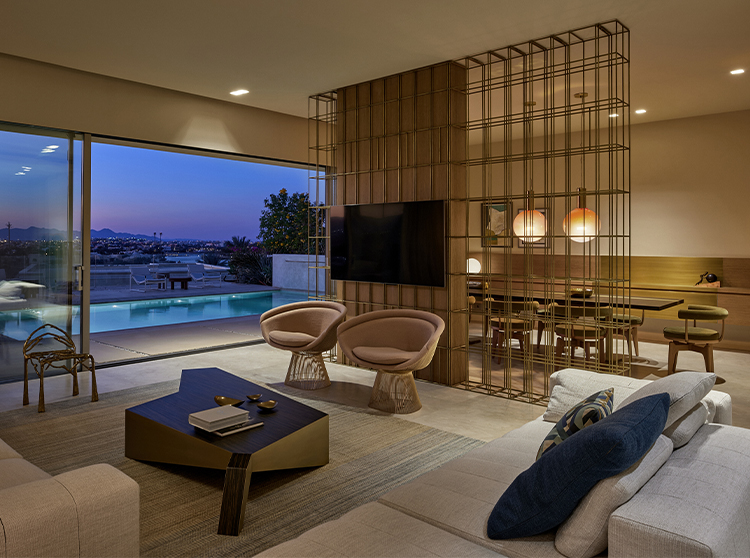
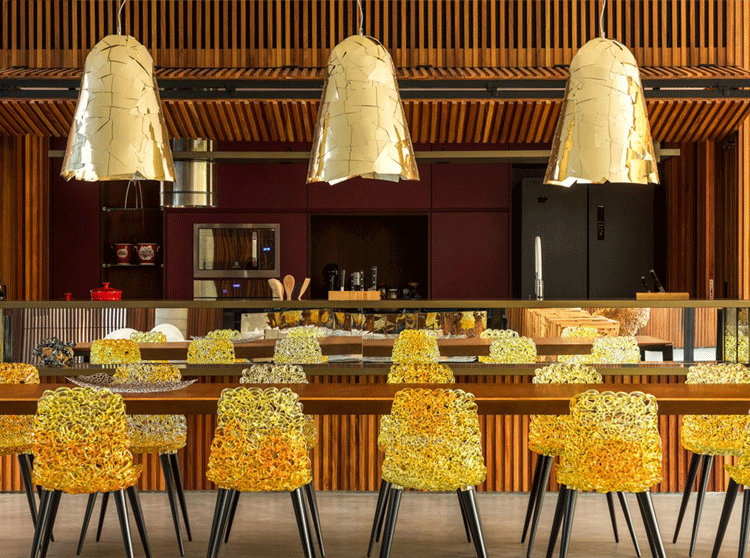
The same approach continues indoors, where raw materials meet refined finishes in a restrained palette of black stone, warm wood and golden amber. Sculptural furniture and artworks add colour and personality without competing with the architecture.
Among the key pieces are the Favela and Vermelha armchairs by Brazilian designers Fernando and Humberto Campana, whose expressive forms reinforce the cultural dialogue between Italy and Brazil.
For Volpato, the architectural gesture is clear: “It is modern yet anchored in the wildness of the context.”
Casa 17-JB ultimately becomes an immersive experience in which architecture, landscape and design coexist—combining structural rigour with warmth, and contemporary clarity with the timeless poetry of nature.