Located in a verdant, tree-lined neighborhood of São Paulo, FR House — designed by the acclaimed Brazilian firm Meireles + Pavan Arquitetura — stands as an urban retreat where architecture and nature engage in a fluid and continuous dialogue. The design is structured around the layering of three distinct prismatic volumes, each with its own scale and proportion, creating a dynamic spatial composition. The façades employ a carefully considered combination of materials — wooden slats, glass panels, and opaque surfaces — that filter light and air while subtly mediating the relationship between the interior spaces and the surrounding landscape. This interplay of transparency and enclosure allows the house to respond to the climate, the sun’s path, and the shifting moods of its natural surroundings.
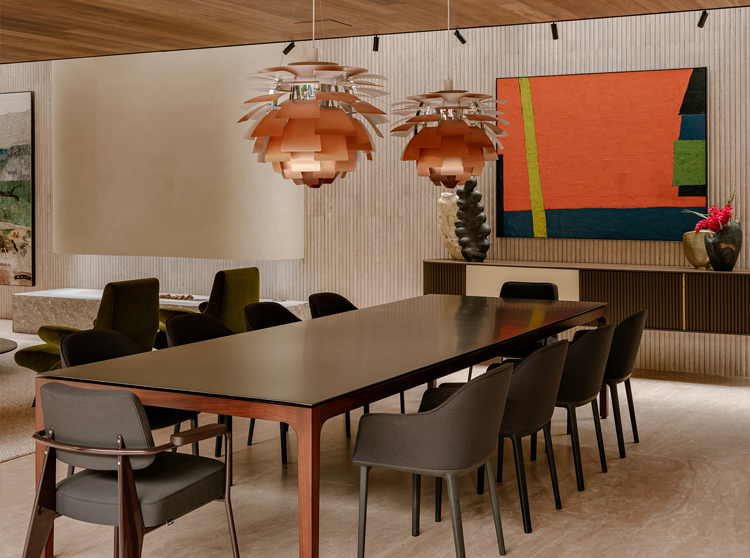
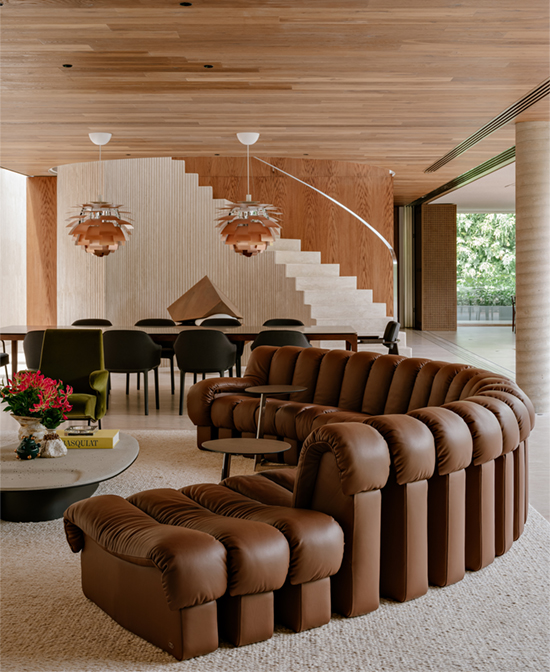
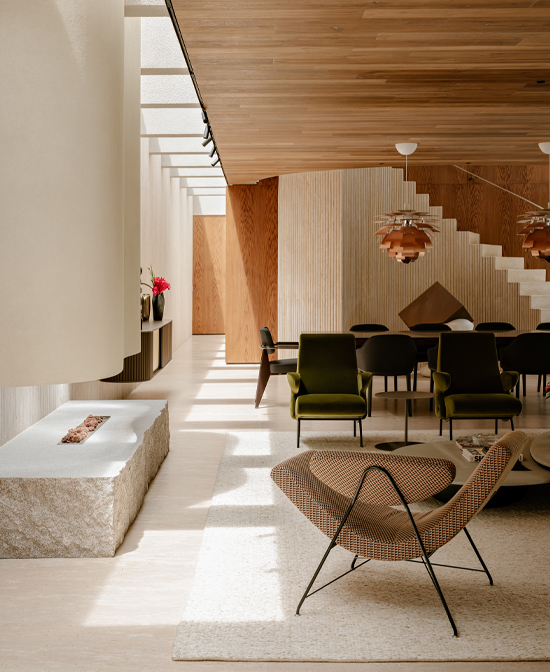
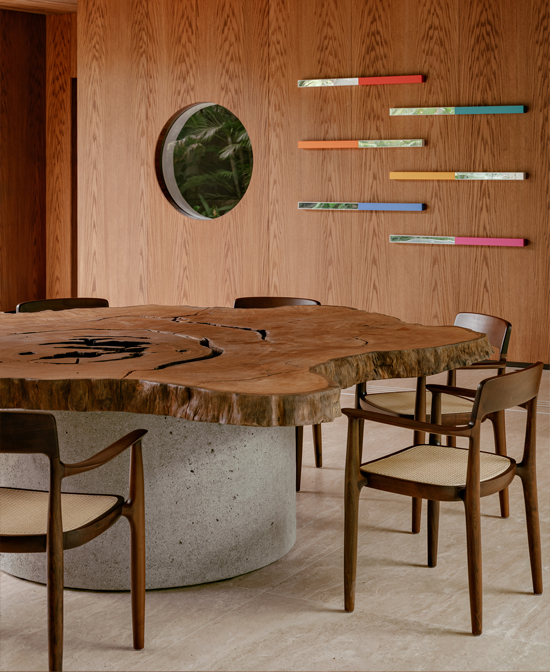
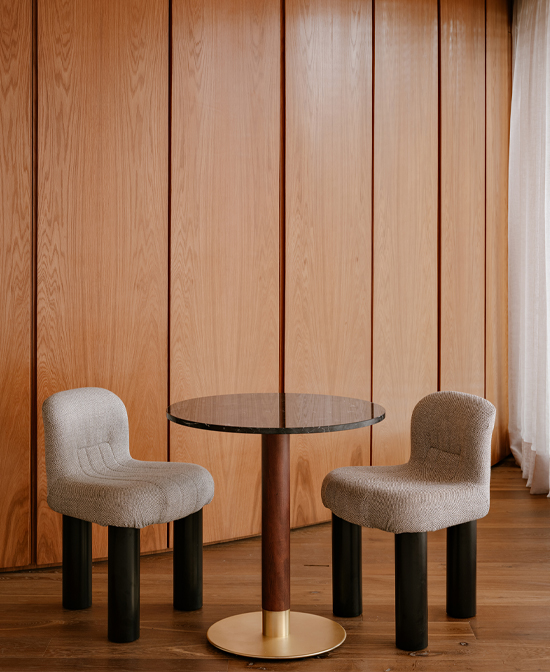
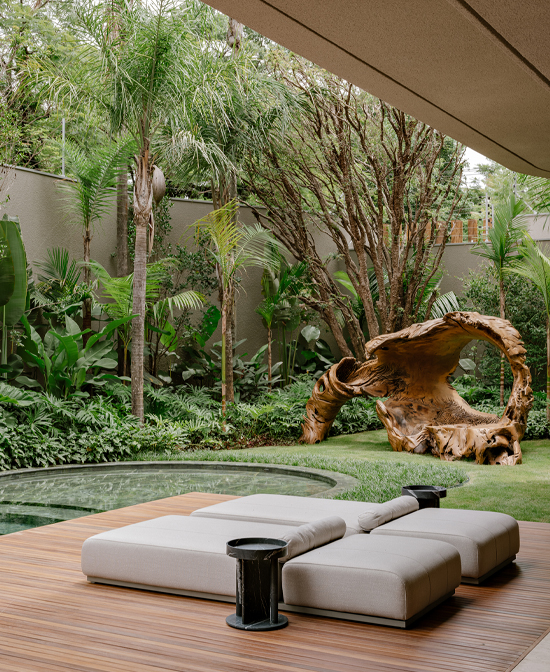
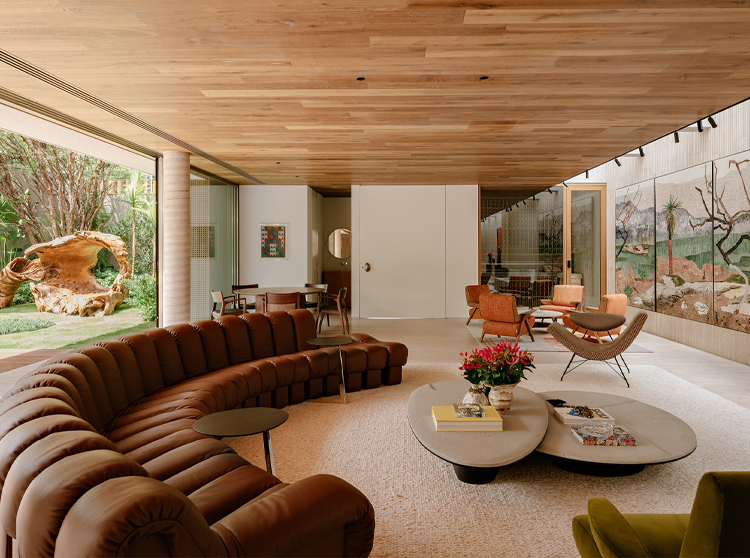
From the ground level, the connection with nature becomes the central organizing principle of the project. The social areas — including the living room, dining space, terrace, and kitchen — are designed to open generously onto the garden, effectively dissolving the traditional boundaries between indoors and outdoors. A continuous stone floor seamlessly links interior and exterior, enhancing the sense of flow, while walls clad in warm, natural wood harmonize with the surrounding greenery. Large sliding glass doors can be fully opened to allow for unobstructed views and natural ventilation, while adjustable wooden screens provide nuanced control over light, airflow, and privacy, allowing the occupants to modulate their experience of the house throughout the day and across the seasons.
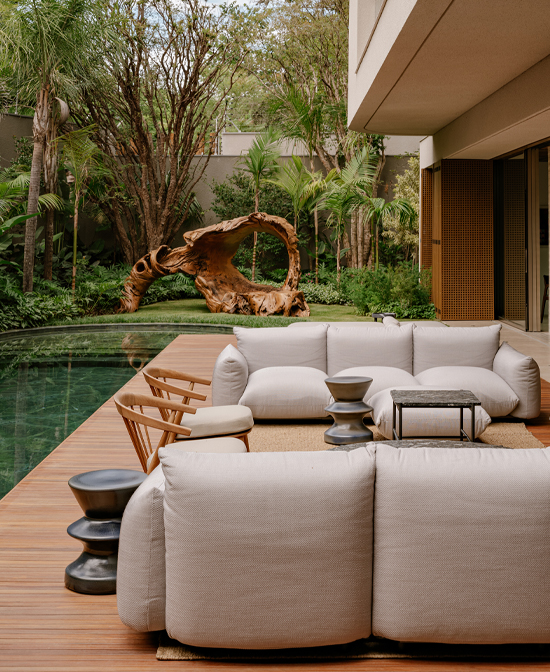
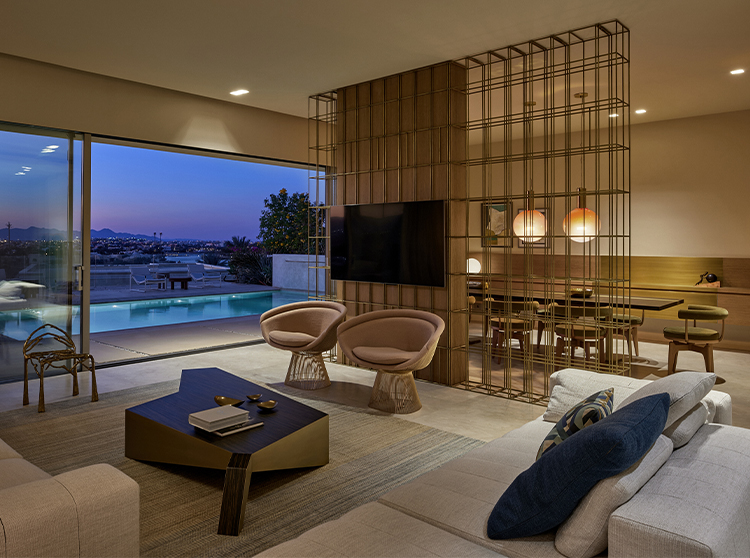
The terrace has been conceived as an extension of the living space, designed to encourage outdoor gatherings and leisurely moments. A dedicated barbecue area promotes conviviality and reflects the Brazilian lifestyle of connecting with friends and family in open-air spaces. Beyond the terrace, the view stretches toward a lush green wall, framed by tropical landscaping, which creates a vibrant and ever-changing backdrop that visually enlarges the garden. The organically shaped swimming pool offers a subtle contrast to the clean, orthogonal lines of the architecture. Clad in Vitória Régia quartzite — a striking green Brazilian natural stone — the pool not only reinforces the tropical character of the house but also provides a sensory and tactile experience, harmonizing with the textures, colors, and rhythms of the landscape.
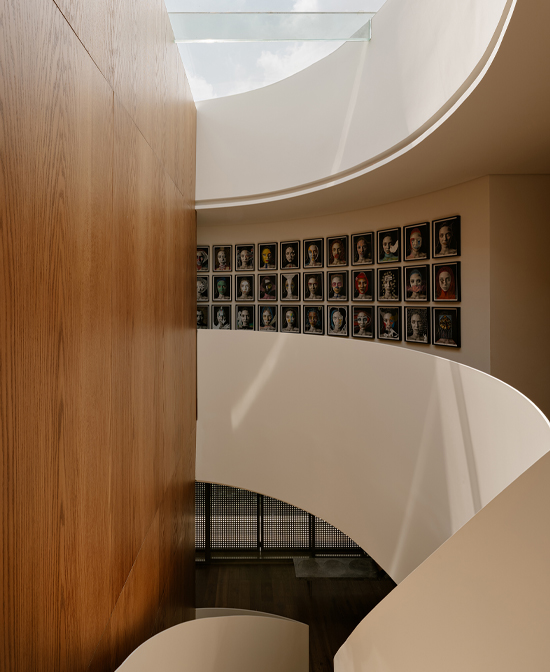
FR House embodies a design philosophy in which architecture does not merely sit within nature but engages with it as an active participant. Every material choice, spatial arrangement, and environmental strategy is thoughtfully orchestrated to nurture a lifestyle of openness, serenity, and sensory richness. The layering of volumes, the dialogue of materials, and the careful orchestration of light and air create a home that is at once protective and liberating, modern yet deeply rooted in its natural context — a true sanctuary within the city.