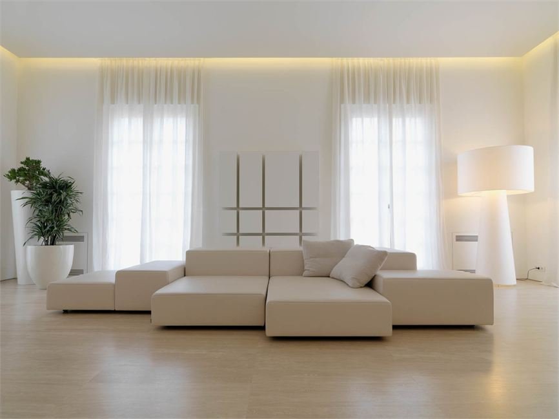
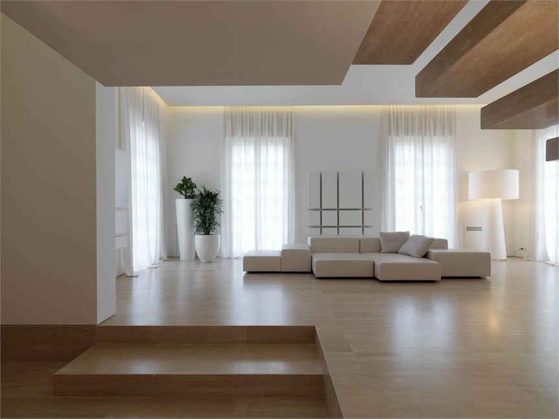
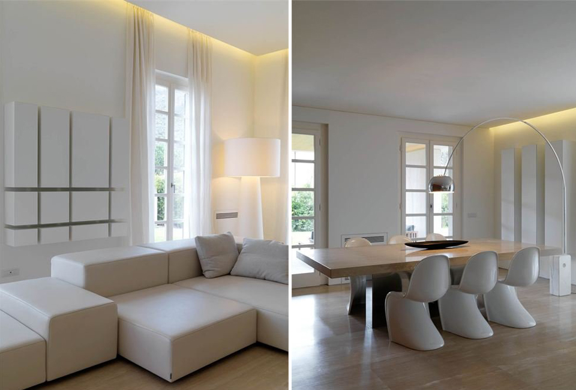
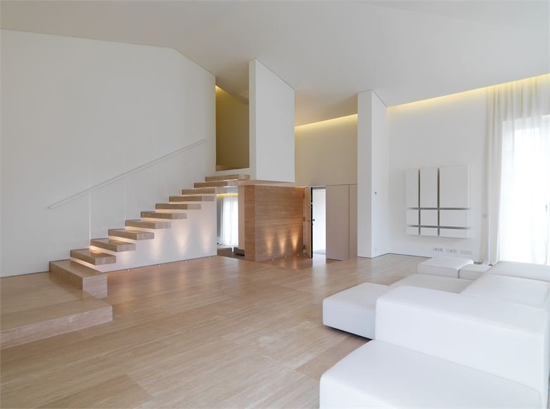
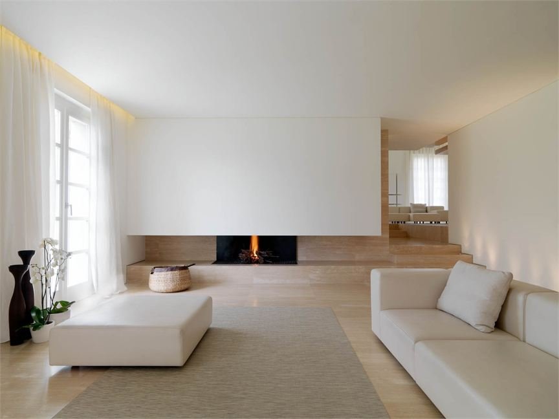
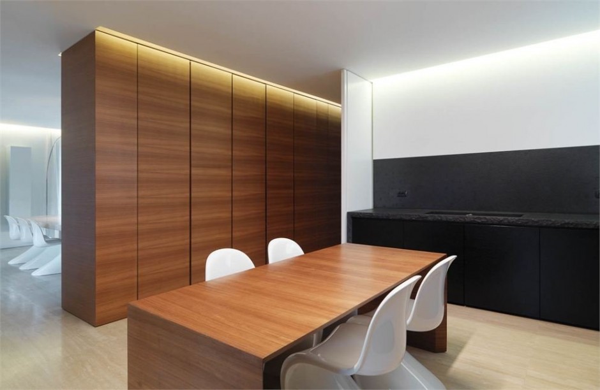
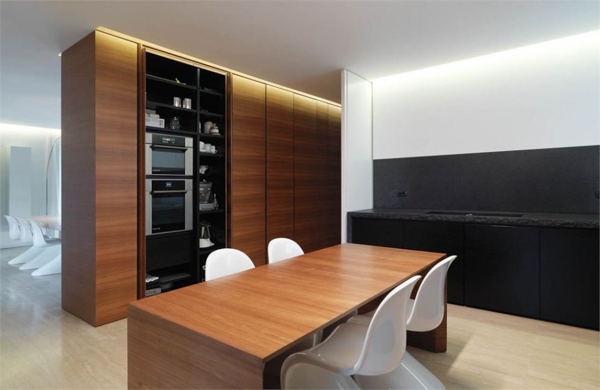
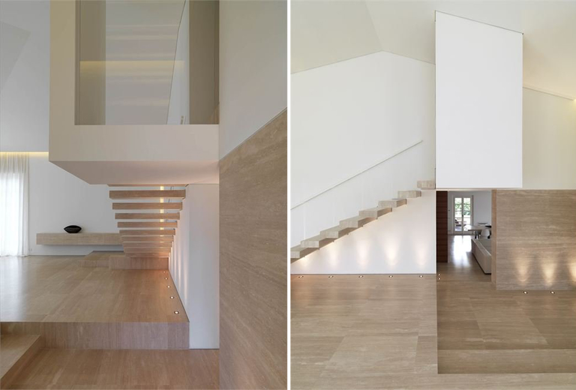
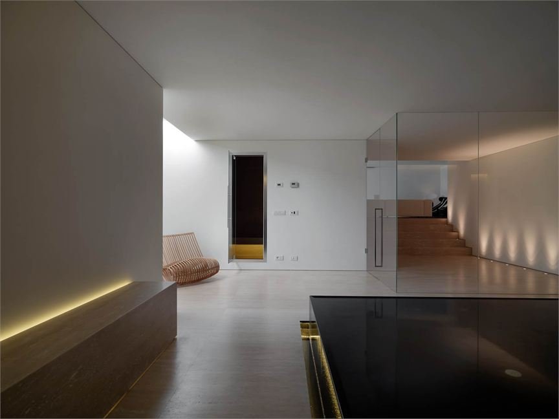
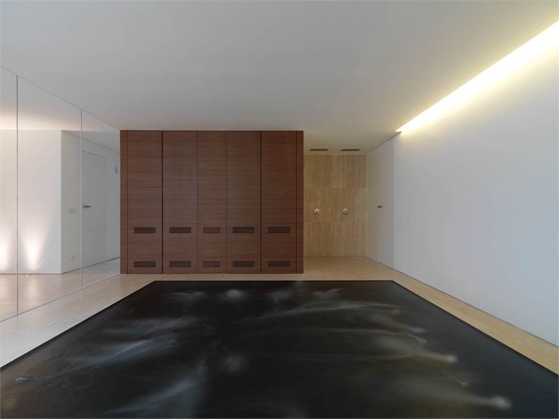
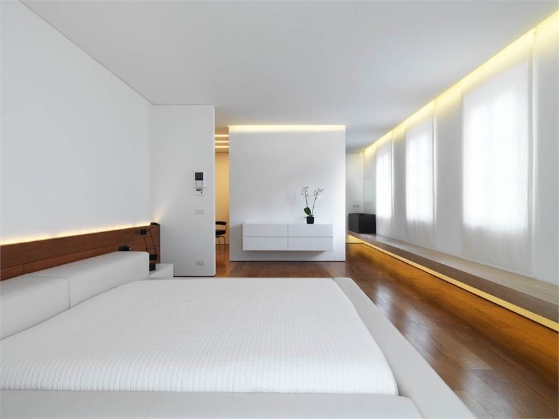
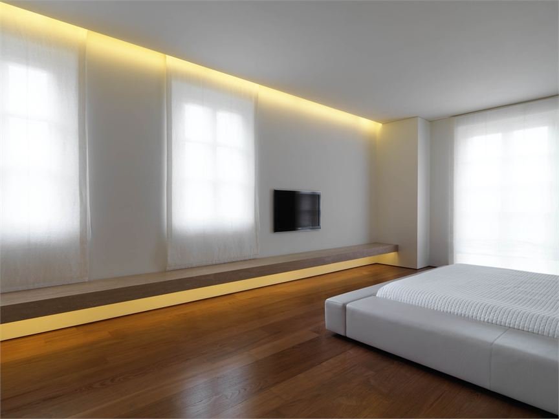
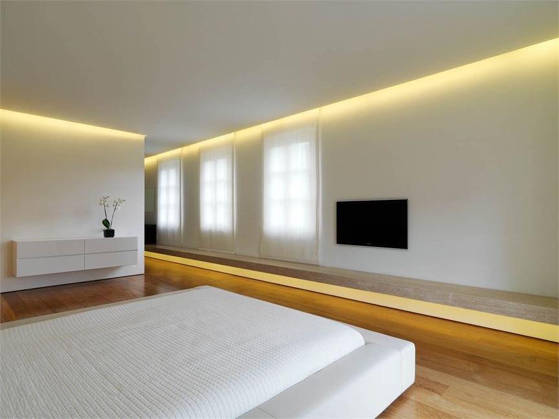
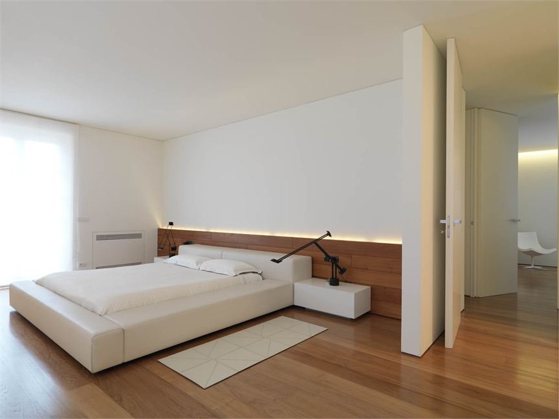
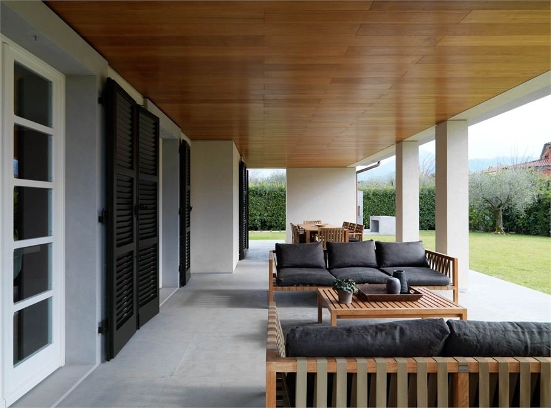
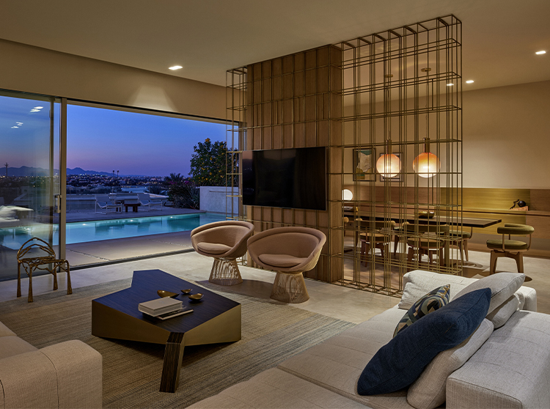
A simple family house in Carrara, Italy, built in the traditional architecture of the 1990s was given an interior redesign by Milan based architect, Victor Vasilev. The clients requested a ‘Milanese’ style of design which translated as ‘ultramodern’ in the mind of the architect. This is exactly what was achieved in the design intervention as the 530 sq.m. family home was transformed into a showcase for minimalistic sartorial elegance without foregoing its identity as a functioning family home.
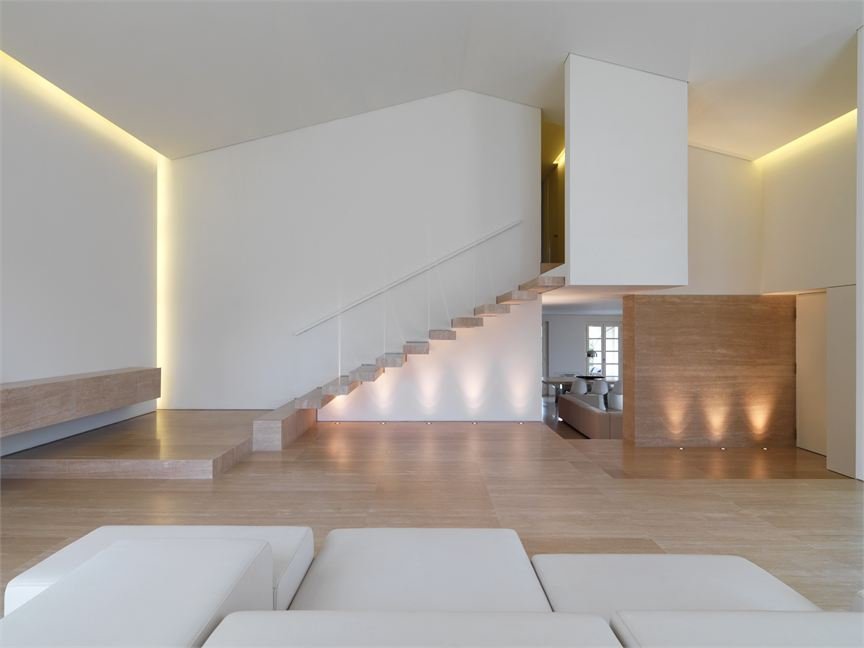
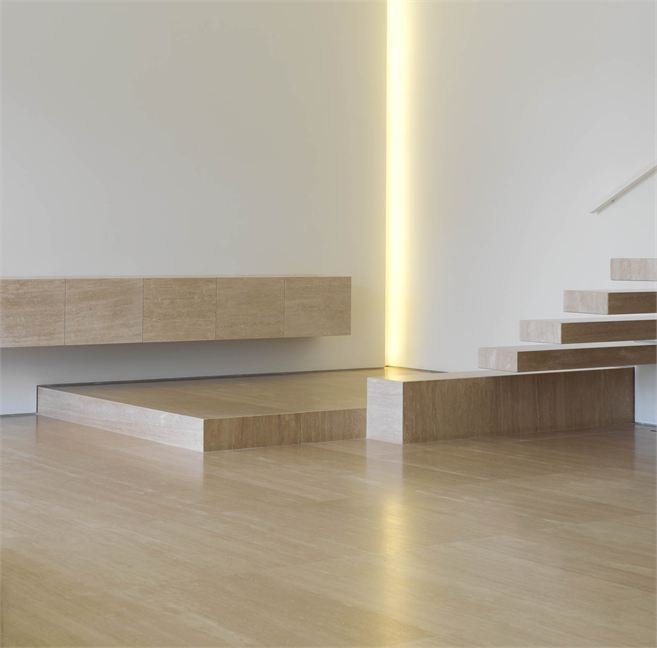
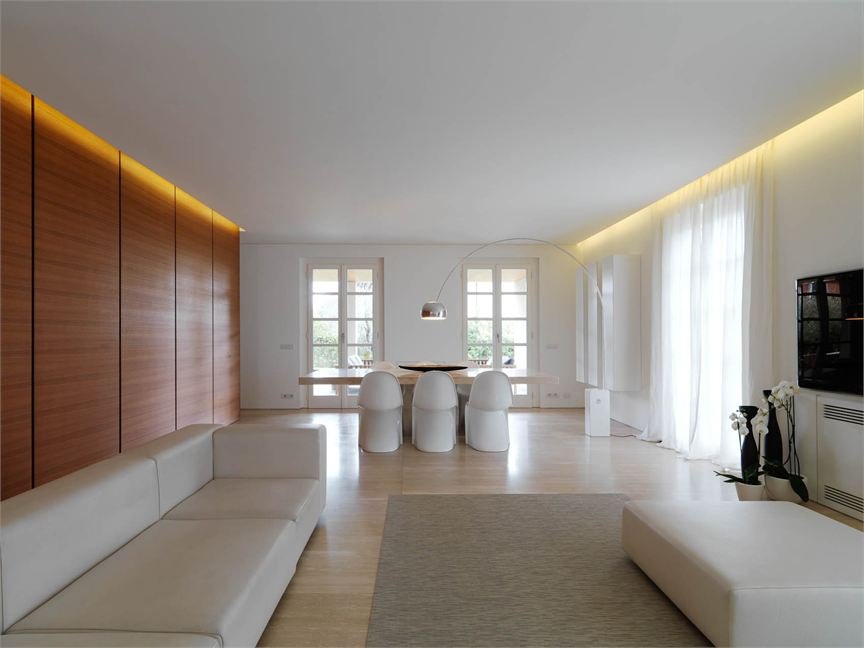
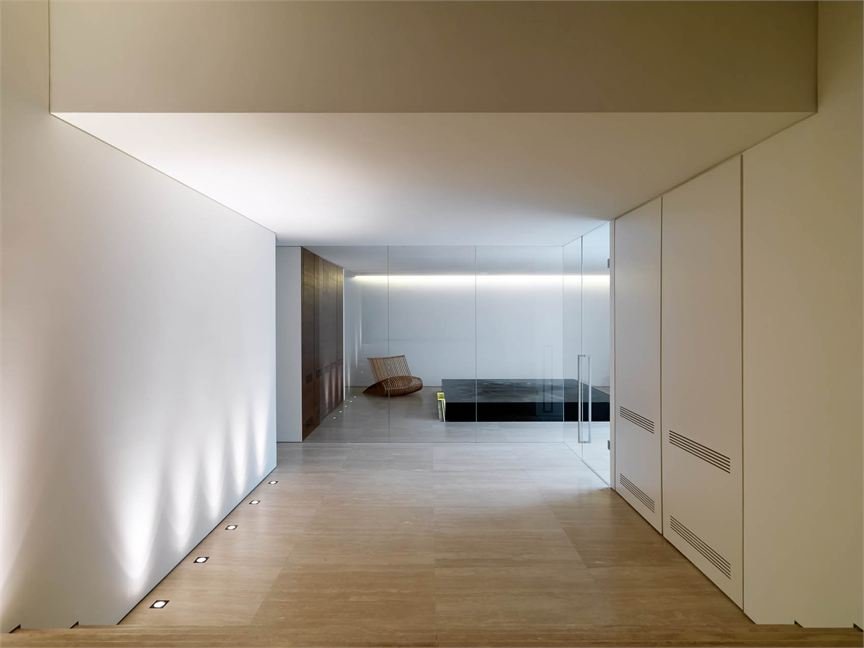
Travertine marble floors and white walls create a harmonious flow, a continuation between spaces spread out over the three floors of the house. The element of square volumes is maintained throughout which adds a sense of linear orderliness and balance to the design.
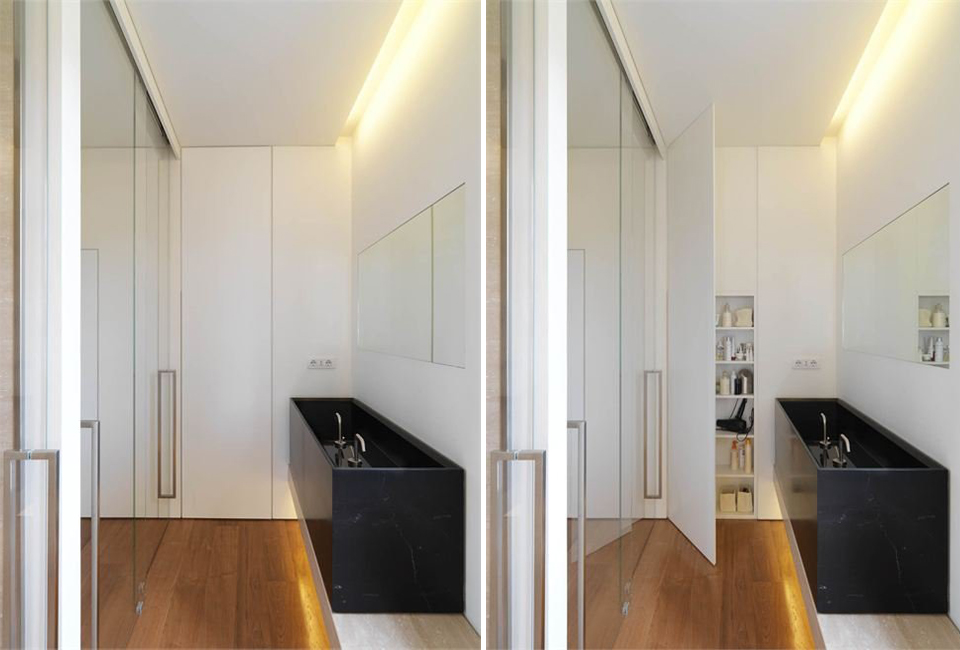
Unnecessary clutter is hidden away in custom made cabinets and wall units of Indonesian Teak with recessed doors. Concealed lighting is used to great effect and contributes a sense of warmth and comfort to the design concept. The bedrooms are on the upper level with a distinctive Master bedroom which is visually linked to the bathroom by a low bench and an unusually high black sink which hides the mixer taps. As the family requested a spa, a sauna was fitted in the basement along with a family sized tub and massage area.
A point to note is that the house was photographed two years after the completion of the project as the architect believes that the true test of the quality of a good design is its condition after this period of time.