
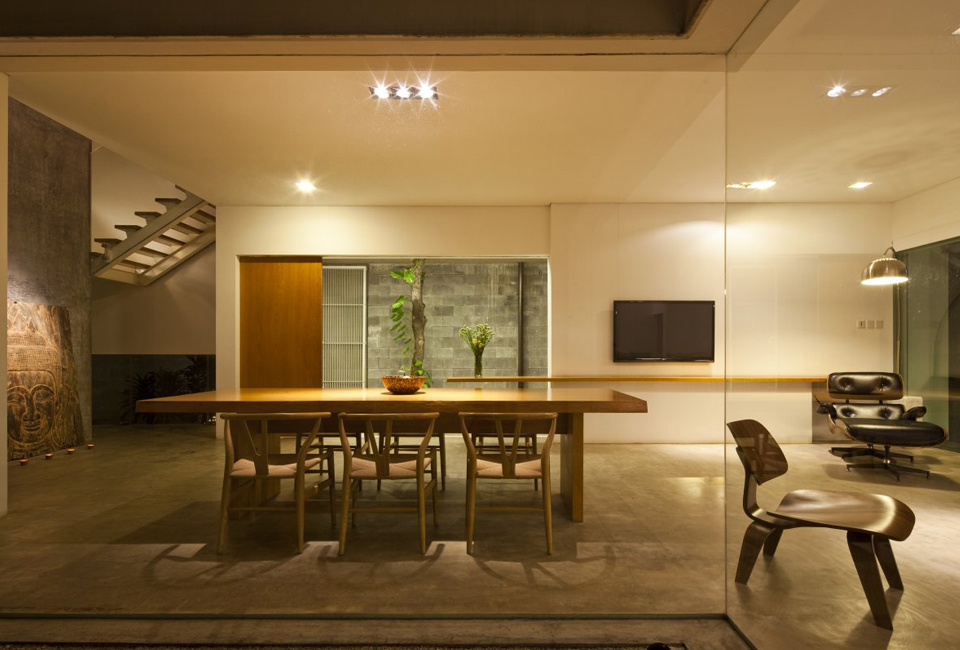
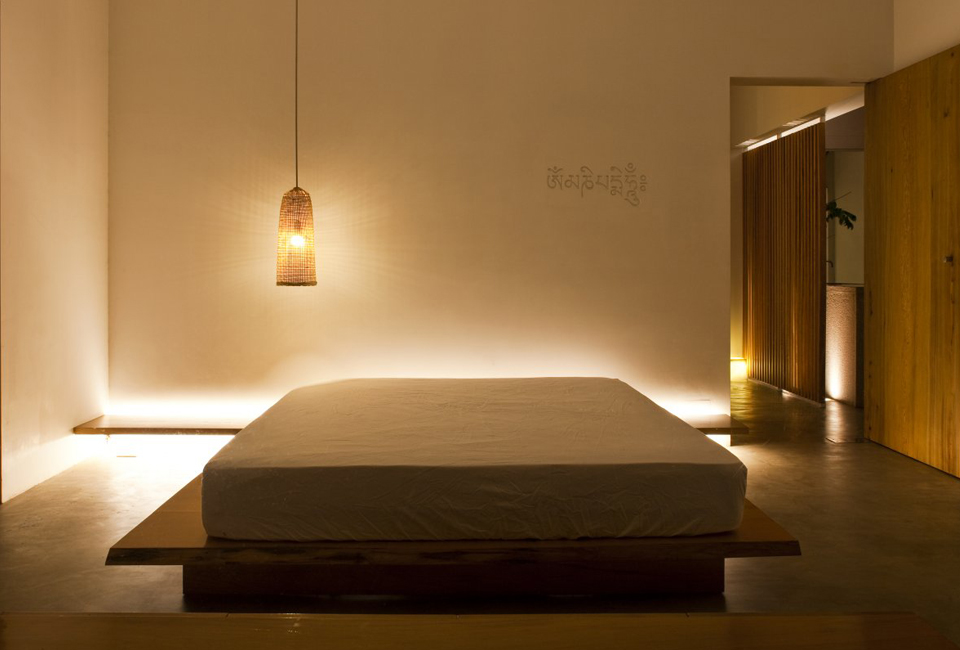
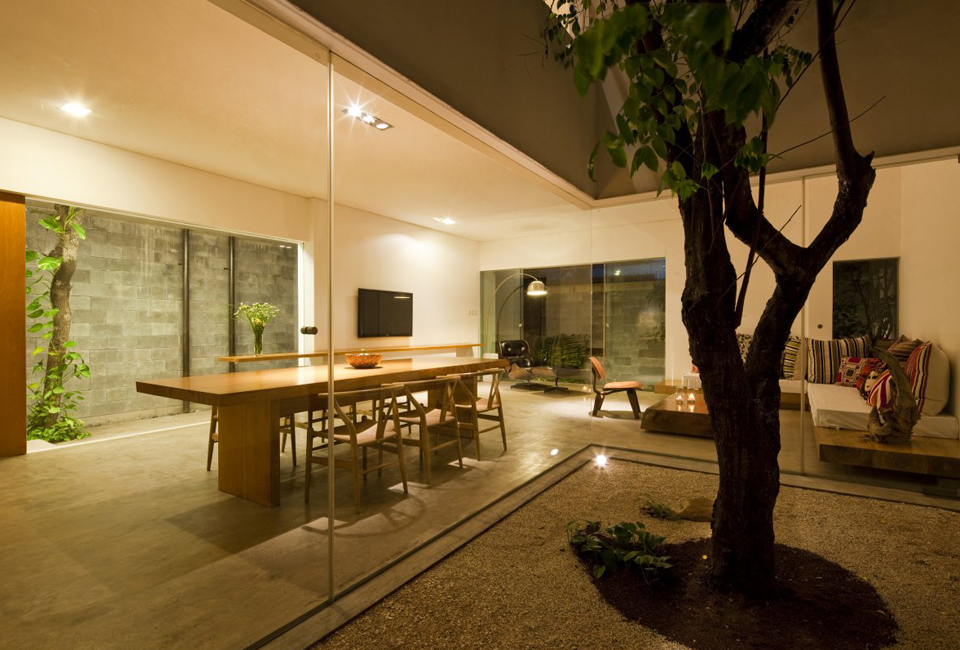
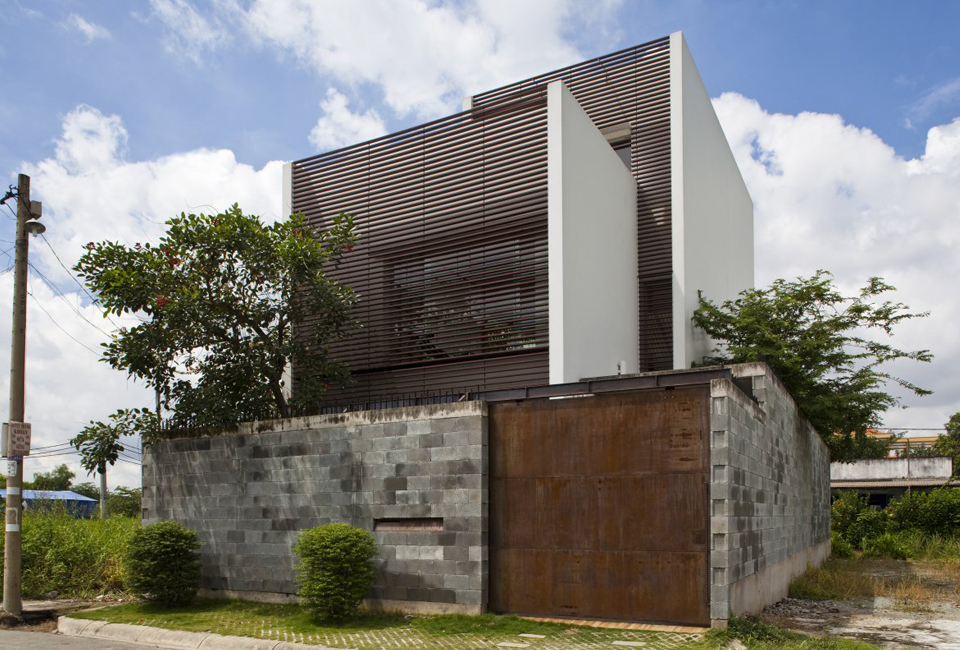
On a small plot in the suburbs of Ho Chi Minh City, a noisy metropolis currently undergoing rapid development, the local firm of architects, a21 studio were commissioned to design a family home which would provide the client with a sanctuary of relaxation after a hectic day at work.
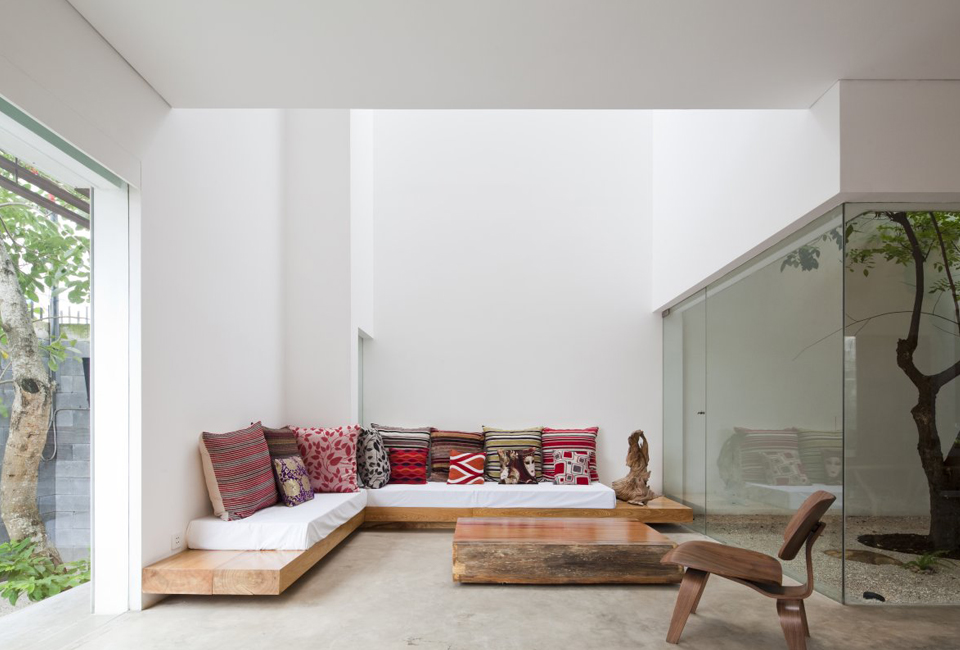
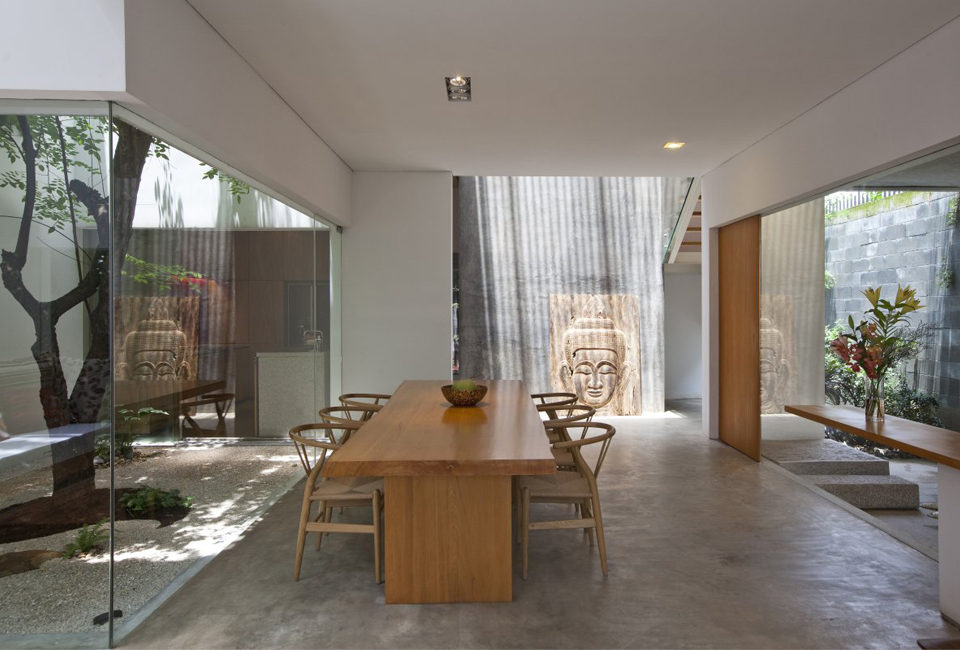
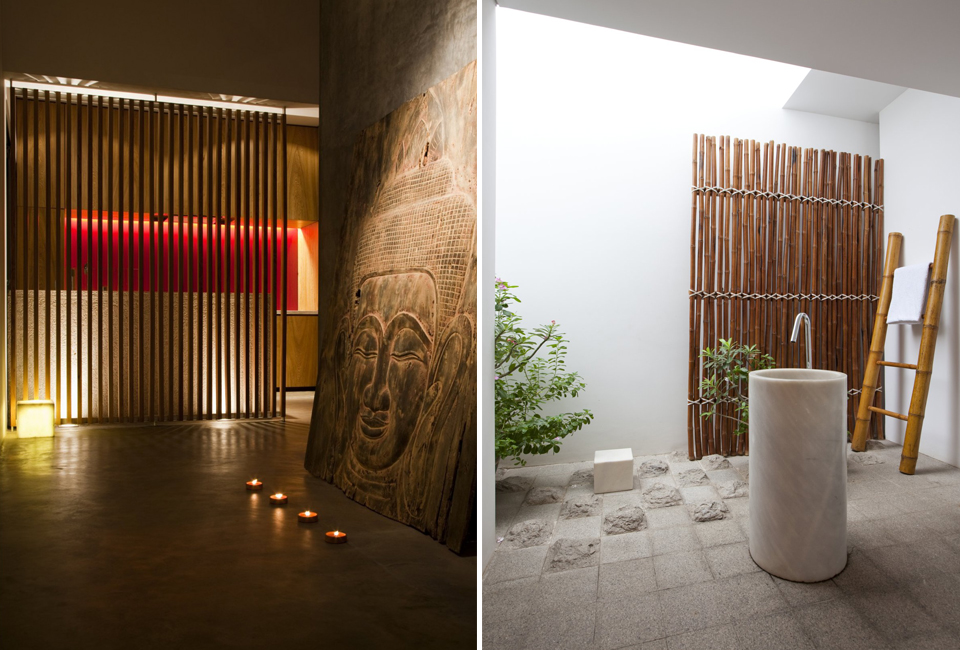
The resulting house fulfills every aspect of the specification and more! Built around the glass shell of a courtyard which contains a pre-existing tree, every centimetre of the 117 sqm space has been used to great effect. The solid wall which surrounds the site provides privacy for the lower floors and permits transparencies to private spaces. Wood and stone form the main building materials and are used in both contemporary and traditional methods in the minimalistic elegance of the interior. At every turn is a point of interest, the traditional wooden bath and stone shower, the low hand hewn wooden seating area with multi-coloured cushions and the scattering of carved stone artifacts which grace the walls. The design of this home is an excellent example of a project which exhibits a deep understanding and respect for the ethnic culture of Vietnam through the innovative design of the architects.