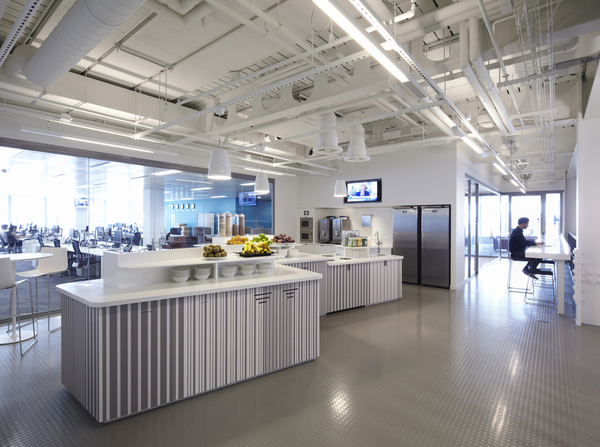
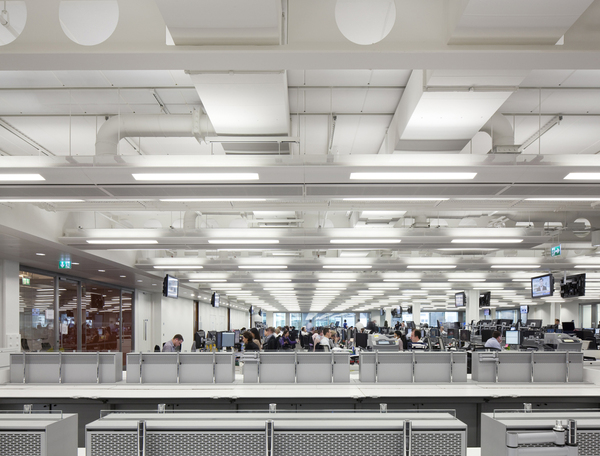
When the Australian financial services firm, Macquarie decided to gather all of their departments under one roof, they acquired 216.000sq.f. of office space in Ropemaker Place, in which to accommodate their 1.800 members of staff, previously spread out in various locations. The gigantic task ahead was to appoint an architectural firm capable of creating an in-house community feel to an impersonal building. To this end, they commissioned LA based Clive Wilkinson Architects, a practice experienced in handling such projects.
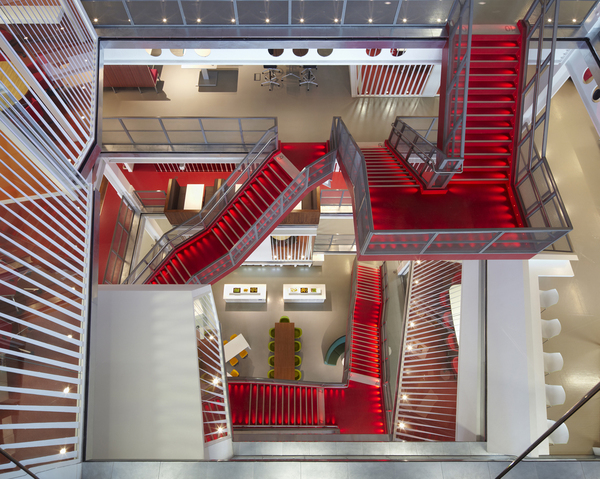
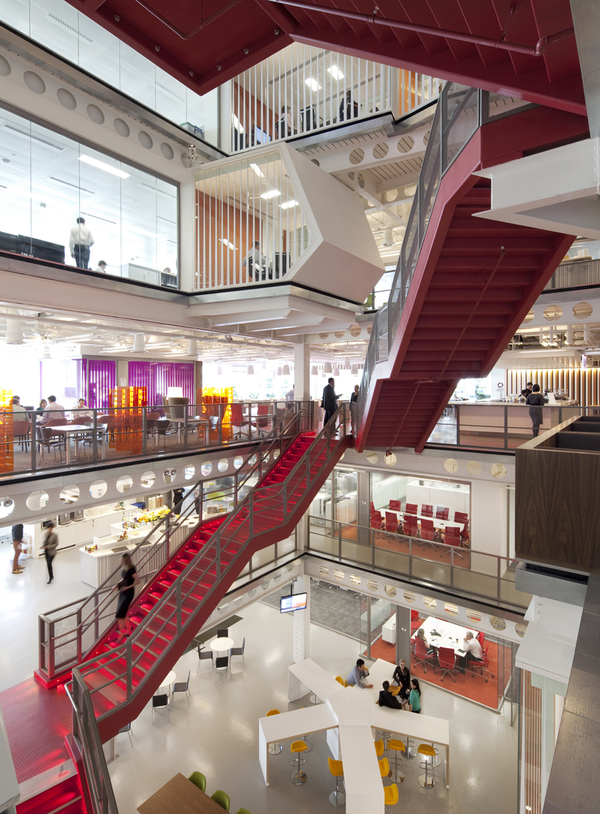
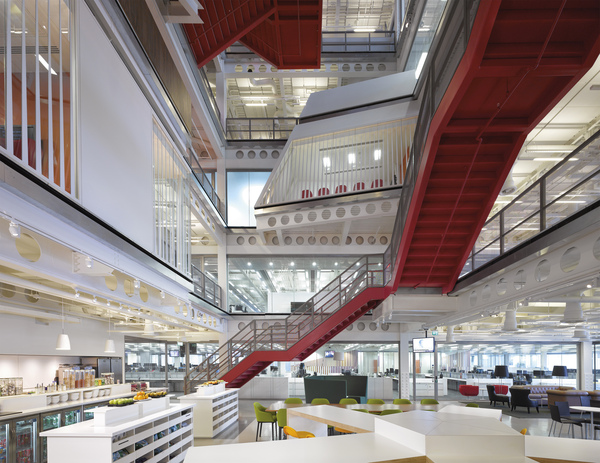
The final result is a bright modern visual interpretation of the ethics of transparency in business, by creating clarity and openness throughout the 6 floors of workspace built around an atrium and connected by a continuous red staircase, each tread of which is highlighted by LED strips.
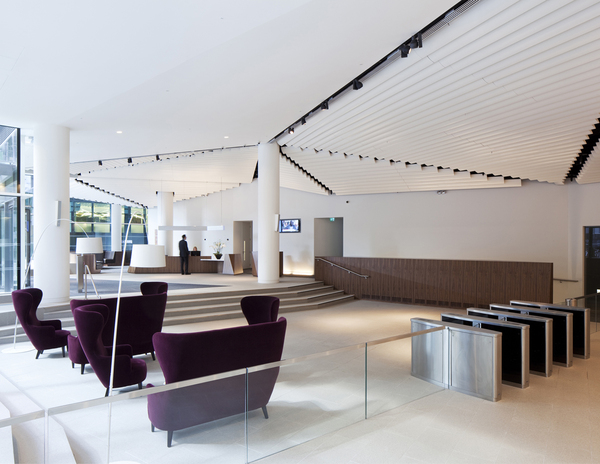
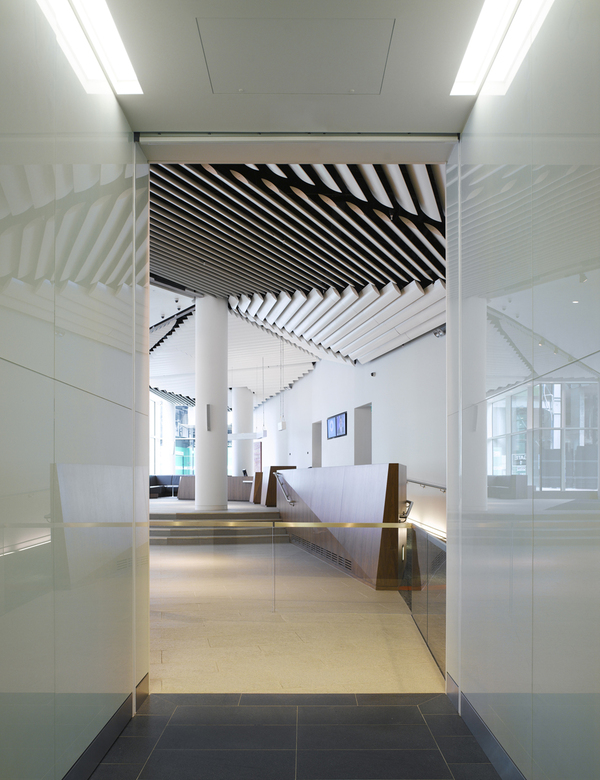
A totally new contemporary design concept in the City of London, each department flows effortlessly into one another. Visitors and clients of the company are directed to the top level by elevator and are given access to private, meeting or event spaces while always having the ability to enjoy clear views into all the workspaces of the firm. A vivid visual message with a sculptural quality using bright confident colours which emphasize a sense of trust, literally and figuratively, ‘nothing to hide’ in their personal and often sensitive business dealings, not often felt in the ‘behind locked doors’ reality of a conventional office design.